If you need a retaining wall, which material would you choose?
No votes yet. Yours will be the first. · saved on this device
Loading...

Patio Scopebook · Segmental concrete block wall vs Pressure-treated timber wall
A pressure-treated timber wall is the least expensive way to hold a low slope and can be built in a day, but it rots at the soil line in fifteen to twenty-five years. A segmental block wall costs more, lasts fifty years or longer, drains better and can be engineered to any residential height. Choose timber for a low, short-term garden wall; choose block for anything you want to build once.
Photo: Sergej ***** · License.
Both walls hold soil the same way, by mass and setback, and both fail the same way, by water pressure behind them. Timber is cheaper because the material is lighter and the labor is faster. Block is more expensive because there is more of it, it needs a leveled gravel base, and taller walls need geogrid. The verdict above sets out when each wins; this page adds the scenarios, the long-run cost, climate and soil effects, permits and resale, the usual failures and how to read two wall bids.
HomeAdvisor's June 2026 guide gives an average wall of $6,084 across all materials, with per-foot rates rising sharply with height. The 2024 IRC's permit threshold of 4 feet from the footing applies to both materials, and the permits guide explains why a surcharge removes it.
Block walls cost more, last fifty years or more and can be engineered to any residential height; timber walls are the cheapest way to hold a low slope and last fifteen to twenty-five years before rot at the soil line.
| Factor | Segmental concrete block wall | Pressure-treated timber wall |
|---|---|---|
| Upfront cost | $30 to $50 per sq ft of face (HomeAdvisor); $40 to $360 per linear ft by height | $20 to $35 per sq ft of face |
| Lifespan | 50+ years | 15 to 25 years |
| Maintenance | Minimal; keep drainage outlet clear | Inspect for rot; replace failed timbers; keep drainage clear |
| Appearance | Stone-look textures, caps, curves possible | Rustic; weathers gray; straight runs |
| Climate fit | Any, with drainage and frost-appropriate base | Rots faster in wet climates; ground contact is the weak point |
| Install time | 2 to 4 days for a low wall; permitted walls 4 to 8 weeks total | 1 to 3 days for a low wall |
| Resale | Positive where it creates usable space; veneer face returns highly | Neutral; buyers discount aging timber |
| Best for | Any structural wall, taller walls, walls near the house or driveway | Low garden terraces, planting beds, tight budgets, short horizons |
Block wins for anything that holds up something that matters: a patio, a driveway, a slope near the house, or any wall approaching the local permit threshold. Its design charts are published, engineers know them and inspectors accept them. HomeAdvisor's average of $6,084 reflects mostly block walls. With a stone veneer face on the visible side, it borrows from the high return Zonda reports for manufactured stone veneer.
Timber wins for a low planting terrace or a garden bed edge under two feet where cost is the constraint and a twenty-year life is acceptable, and for homeowners who will replace it themselves when it ages. HomeAdvisor's average retaining wall costs $6,084, and a low timber terrace is where spending less than that is safe. It is the wrong answer for a structural wall, and a poor one anywhere the soil stays wet. Either way, drainage stone, fabric and a pipe behind the wall are not optional; see the retaining wall page.
Timber suits a garden wall under three feet holding a gentle grade change, a terrace in a vegetable garden, a wall on a rental or a house you plan to sell within a decade, and any wall where the budget simply does not stretch to block. It suits informal, wooded settings where block would look municipal. It is also the wall most homeowners can build themselves at low height, which no block wall over two feet really is.
Timber's limits are height, rot and drainage. Above about four feet it needs deadmen tied back into the slope and an engineer will rarely stamp it. Pressure-treated wood in constant contact with wet soil rots first at the soil line and at the cut ends, so the wall's life depends on drainage and on sealing cuts. The retaining wall page covers the drainage layer both materials need.
Block is the choice for any wall over four feet, any wall carrying a surcharge such as a driveway, patio or slope, any wall you expect to outlast a mortgage, and any wall an engineer or inspector must approve. Segmental units interlock, set back automatically and accept geogrid between courses, which is why engineers are comfortable with them to heights that timber cannot reach. They also drain better, since the units sit on gravel and the joints are open.
Block is also the choice where the wall will be seen as part of the patio. Caps match paver borders, veneer can face it to match the house, and Zonda's 2025 Cost vs. Value Report records a 207.9% return on manufactured stone veneer. CMHA's report of a -6.1% change in segmental wall unit production in 2023 reflects the housing cycle, not a shift away from block.

Take a forty-foot wall at three feet high. Timber prices around $2,000 to $4,000 installed, roughly $50 to $100 per linear foot. Block prices around $4,800 to $9,000 with a gravel base, drainage stone, pipe and cap, in line with the site's $120 to $280 per foot range for four-foot walls. Over ten years timber may need a few boards replaced and staining; block needs nothing beyond clearing the outlet. The timber wall stays ahead by two to five thousand dollars.
Over twenty-five years the picture reverses. Timber is at or past end of life and is replaced, at a price that has risen with labor, plus the cost of excavating and re-terracing whatever sits behind it. Block is at mid-life. Add HomeAdvisor's $350 to $750 for engineering if height requires it, and both walls pay a permit fee. The wall cost page carries the by-height ranges.
| Forty-foot wall, three feet high | Timber | Segmental block |
|---|---|---|
| Install, mid-market | $2,000 – $4,000 | $4,800 – $9,000 |
| Ten-year upkeep | Stain, replace a few boards | Clear outlet |
| Expected life | 15 – 25 years | 50+ years |
| Twenty-five-year cost | Two walls plus re-terracing | One wall |
| Height an engineer will stamp | Rarely above 4 ft | Any residential height |
| Surcharge capacity | Low | High with geogrid |
Frost favors block. Timber walls in freeze-thaw ground move with each cycle and the fasteners loosen; block walls on a compacted gravel base below frost depth, with open joints and drainage stone, shrug it off. Clay favors block for the same reason plus a second: clay holds water against the wall, and wet clay is the condition in which timber rots fastest. In clay both walls need geotextile and a full-height drainage column; timber additionally needs every cut end sealed.
In dry climates timber lasts longer, and the cost argument for it strengthens. In wet climates, the Pacific Northwest and the Southeast especially, timber walls are commonly replaced within fifteen years. The regional page on this site sets out frost depth and clay by region; in short, the wetter and colder the site, the shorter the case for timber.
Permit thresholds do not depend on material, but engineers do. A permitted wall over the threshold needs a stamped design, and most engineers will design in block or poured concrete, not timber. If your wall needs a permit, it will usually end up as block. Plan review takes 2 to 4 weeks according to DoINeedAPermit.org regardless of material.
At resale, a leaning or rotting timber wall is a negotiating point for the buyer and often an inspection finding. A sound block wall is a neutral to positive feature, and a veneered one with a matching cap reads as part of the landscape. NAR's 2023 report found 92% of Realtors advising curb appeal work before listing; a failing front-yard wall is the kind of thing they mean.
Timber fails by rot at the soil line, by bowing where deadmen were skipped, and by fastener corrosion. Prevention is drainage stone and pipe behind the wall, geotextile against the soil, sealed cuts, hot-dipped or stainless fasteners, and deadmen every eight feet on walls over two feet. Block fails by bulging where geogrid was omitted or cut short, by settling on an uncompacted base, and by hydrostatic pressure when the drain has no outlet. Prevention is a leveled, compacted gravel base, geogrid per the design, and a drain that daylights.
Both fail when a surcharge is added later: a patio, a shed or a parked car above a wall designed for level ground. If you expect to build above the wall later, say so before it is designed. The glossary entries for surcharge and geogrid are worth reading before the site visit.
For either material: height and length, excavation depth, base material and thickness, drainage stone width and pipe with its outlet location, geotextile, backfill and compaction, and who handles permits and engineering. For timber: species and treatment rating, deadman spacing, fasteners, and cut-end treatment. For block: unit type and size, setback, geogrid type and lengths per course, cap and adhesive, and any veneer. A bid without a drain outlet is incomplete in either material.
When comparing a timber bid with a block bid, ask each professional how long they expect the wall to last on this site and what happens behind it when it is replaced. The estimate request format asks for height, what the wall holds and what sits above it, which are the three facts that decide the material before price does.
Homeowner polls
No votes yet. Yours will be the first. · saved on this device
No votes yet. Yours will be the first. · saved on this device
Usually the block wall goes in the same alignment, slightly forward or back, after the timber is removed and the slope is temporarily supported. The base pad, drainage column and geogrid for block need more excavation into the terrace than the timber had, so expect some disturbance of the ground behind it. Plan the replacement for a dry season and ask the pro to protect the plantings you want to keep.
For tall, surcharged or tight-site walls where an engineer is already involved, often yes; it is also the base for a stone veneer finish. For typical residential walls under six feet, segmental block is faster, cheaper and just as durable, with the advantage that it can be dismantled and rebuilt if a utility or drainage repair is ever needed behind it. Let the engineer's design decide when height or loads are significant.
About three feet without engineering, four with deadmen and careful drainage. Above four feet most engineers will not stamp timber, and permit rules usually require a stamp at that height. If you need more than four feet, plan on block, poured concrete or a terraced pair of lower walls with enough setback between them.
No; segmental units are made for curves and most lines include units that taper for radius work. Timber walls are straight by nature and curve only in short chords. If the design has sweeping curves, block is both easier and better looking.
Yes. Adhered stone or brick veneer can be added to a block wall face at any time if the wall is sound, and many homeowners phase it. Plan the cap overhang for the veneer thickness at the start so the finished wall looks intended. The site's cost table puts veneer at $20 to $45 per square foot.
Any wall over about two feet or on clay should have one, in either material, with drainage stone against the back of the wall and an outlet to daylight or a drain. Very low garden walls on free-draining soil can sometimes rely on gravel alone. A bid for a three-foot wall without a pipe should be questioned.
Pressure-treated lumber rated for ground contact, ideally the higher retention level specified for permanent wood foundations, with every cut end field-treated. Untreated cedar and redwood look good but rot faster in soil contact. Railroad ties are no longer recommended because of creosote and inconsistent condition.
A properly built segmental block wall with a compacted base, geogrid where needed and working drainage should last fifty years or more, and many will outlast the house. The failures that shorten that life are all water-related and preventable, which is why the drainage details in the bid matter more than the unit chosen.
 ComparisonConcrete pavers vs Poured concrete
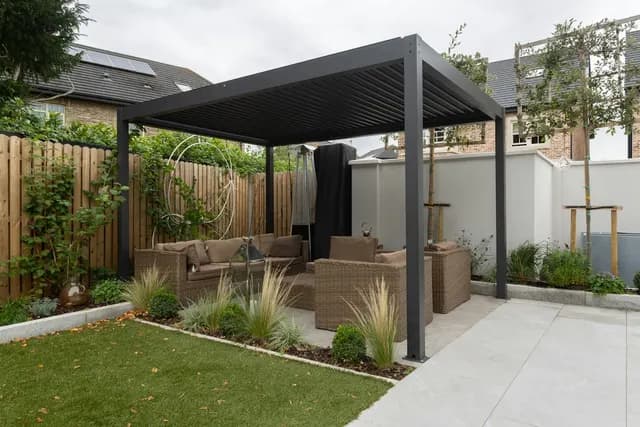
Poured concrete is the cheaper patio at about 60 percent of a paver price and installs in days, but it cracks where the ground moves and cannot be spot-repaired.
 ComparisonConcrete pavers vs Natural stone
Concrete pavers cost less, come in consistent sizes and can be replaced from stock; natural stone costs more, varies in every piece and never fades or wears out when laid at the right thickness.
 ComparisonPermeable interlocking pavers vs Conventional pavers
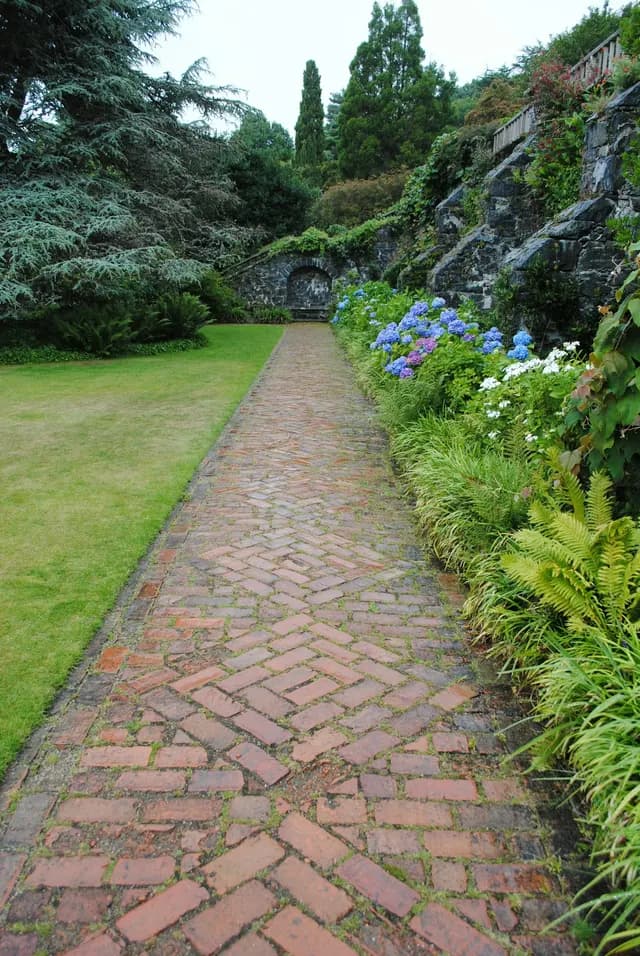
Permeable pavers pass rain through stone-filled joints into a deep open-graded reservoir, replacing the drain a conventional patio needs and often satisfying stormwater rules.
 ComparisonNatural gas or propane fire feature vs Wood-burning fire feature
A gas fire feature lights instantly, makes no smoke or ash, is allowed where wood is banned and can sit closer to seating, but costs more to install because of the line and permit.
 Service guidePaver Patio Installation
Paver patio installation is the excavation, compacted stone base, bedding layer, laid pavers, edge restraint and joint fill that together create a level, drained outdoor surface.
 Service guideRetaining Wall Construction
Retaining wall construction turns a grade change into stable, usable ground with a footing, a wall of segmental block, stone, timber or poured concrete, and the drainage stone and pipe behind it.
 Service guideFire Pit & Fireplace Install
Fire pit and fireplace installation covers built-in wood or gas fire pits, masonry or prefabricated outdoor fireplaces, the non-combustible surface around them, gas or electrical lines and the clearances local rules require.
 Service guideWalkways & Driveways
Walkway and driveway work covers paths from the street or driveway to the door, garden paths, and vehicle surfaces in pavers, permeable pavers, concrete or stone.
 Service guideOutdoor Living Spaces
Outdoor living space planning coordinates patio, seating, cooking, shade, lighting, fire, paths, walls and planting into one plan that can be built at once or in phases.
 Free toolPatio cost calculator
Size, material tier and complexity in, a realistic budget range out.
 Free toolHardscape planning quiz
9 questions that show what you already know and what to check next.
 Free toolHardscape polls: how other homeowners are deciding
See what other planners chose and add your vote.
Tell us the size, the condition of what is there now, and what you want to change. Patio Scopebook passes your request to independent local professionals, who reply with written, no-obligation estimates. The service is free to use.