Which surface are you leaning toward for your patio?
The compare pages set each of these against the others.
No votes yet. Yours will be the first. · saved on this device
Loading...

Plan a patio that works after the rain, too.
Patio Scopebook is a planning resource for homeowners comparing paver patios, poured concrete, natural stone, retaining walls, walkways, driveways and fire features. It explains what drives cost, what fails first, and what a complete proposal should include, then matches you with independent local professionals who provide a free written estimate with no obligation.
By the numbers
Every figure links to its published source.
95%
of a modest paver patio's cost recovered at resale, per Realtors (2023)
NAR's 2023 Remodeling Impact Report priced an 18-by-16-foot dry-set concrete paver patio at about $10,500 and Realtors estimated sellers recover roughly $10,000. Few outdoor projects come this close to paying for themselves.
National Association of Realtors / NALP, 2023 Remodeling Impact Report: Outdoor Features (2023)$8 to $24 per sq ft
installed cost of a paver patio; a 280 sq ft patio averages $3,350 (Lawn Love, December 2025)
Most projects run $2,275 to $6,950. Labor is $5 to $15 per square foot, or about $50 to $80 an hour. A DIY build of the same 280 sq ft patio came to $5,402 to $5,652 once tools and equipment were counted.
Lawn Love, Paver Patio Cost Guide (2025)38%
of 2026 outdoor renovations include a patio or terrace (Houzz, 1,191 U.S. homeowners)
Decks appear in 43% of projects, shade structures in 35% (up 15 points) and fire features in 18%. Patios remain the second most common structural element in outdoor remodels; the figure is a survey of Houzz users, not a national count.
Houzz, 2026 U.S. Houzz Outdoor Trends Study (magazine summary) (2026)4 to 10 days
typical duration of a professional paver installation (HomeAdvisor, June 2026)
Excavation, base compaction and drainage prep account for most of that time. A quote promising a one-day patio usually means a thin base, which is the leading cause of settling and heaving later.
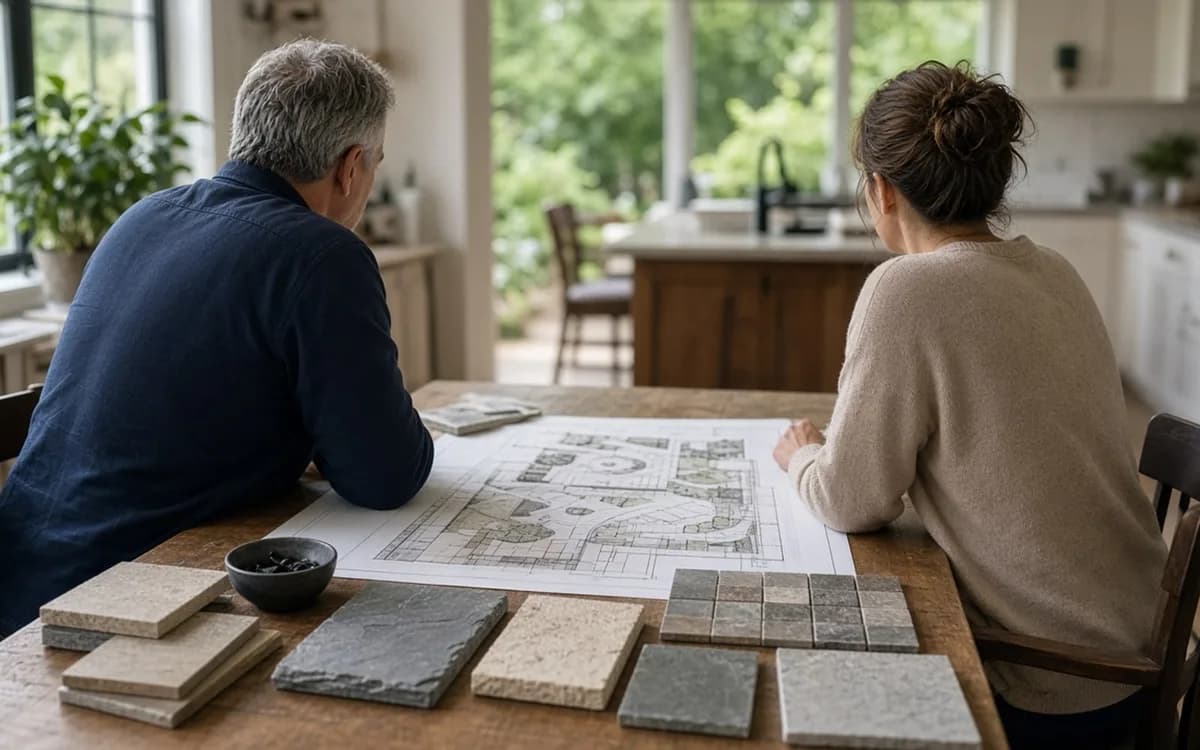
HomeAdvisor, Interlocking Pavers Cost Guide (2026)Most patio regrets trace back to two inches of gravel that were never compacted and a slope that runs toward the back door. The surface you see in the photos is the last thing installed and the cheapest thing to change. What sits under it, where water goes when it rains, and how the patio meets the house, the lawn and any wall or step around it decide whether the space is still level and dry in year ten.
This site walks through those decisions the way an experienced estimator would on a site visit: which material suits your use and climate, what a fair price looks like in 2026, when a wall or fire feature needs its own engineering or permit, and how to compare proposals that name the same paver but include very different work. When you are ready, a short project brief goes to independent pros in your area who reply with a written estimate.
Patio Scopebook ran these numbers on the federal government's own household data. You won't find them in a contractor's brochure.
Patio Scopebook analysis · 2021–2025
| 2021 | 60.5% of 970,000 new homes (587,000) |
|---|---|
| 2022 | 62.9% of 1,022,000 new homes (643,000) |
| 2023 | 63.6% of 999,000 new homes (635,000) |
| 2024 | 62.9% of 1,019,000 new homes (641,000) |
| 2025 | 62.2% of 1,005,000 new homes (625,000) |
Change 2021–2025: +1.7 percentage points.
Patios are standard on a majority of new homes, so a new patio is often an upgrade or expansion rather than a first outdoor space.
Source: Patio Scopebook analysis of U.S. Census new-home tables from the U.S. Census Bureau. How we calculated it
Each guide covers what it costs, what fails first, and how to compare written proposals.
 Service guidePaver Patio Installation
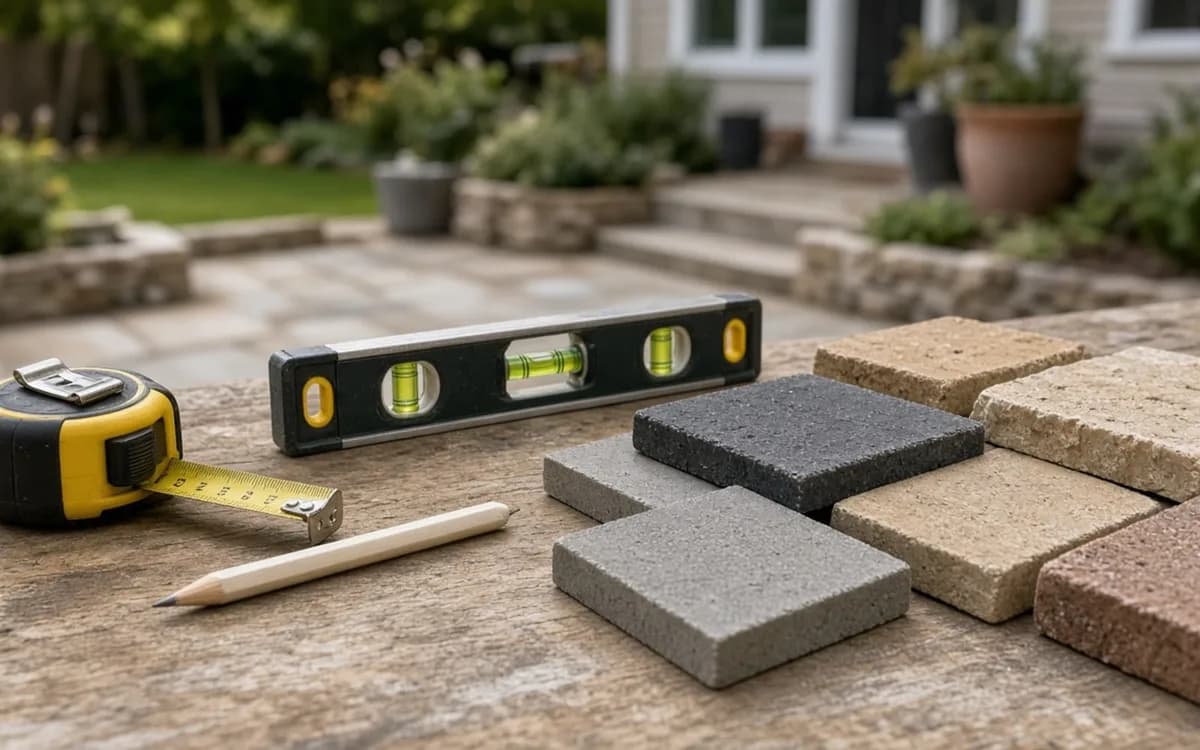
Paver patio installation is the excavation, compacted stone base, bedding layer, laid pavers, edge restraint and joint fill that together create a level, drained outdoor surface.
 Service guideRetaining Wall Construction
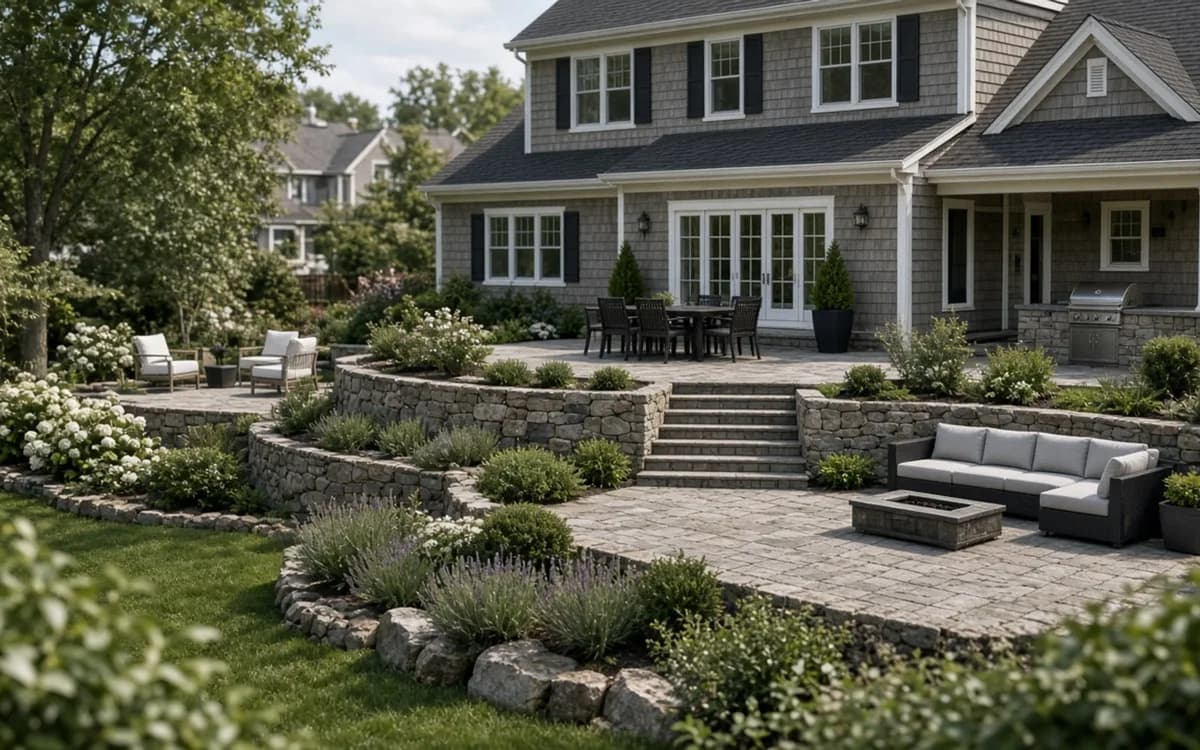
Retaining wall construction turns a grade change into stable, usable ground with a footing, a wall of segmental block, stone, timber or poured concrete, and the drainage stone and pipe behind it.
 Service guideFire Pit & Fireplace Install
Fire pit and fireplace installation covers built-in wood or gas fire pits, masonry or prefabricated outdoor fireplaces, the non-combustible surface around them, gas or electrical lines and the clearances local rules require.
 Service guideWalkways & Driveways
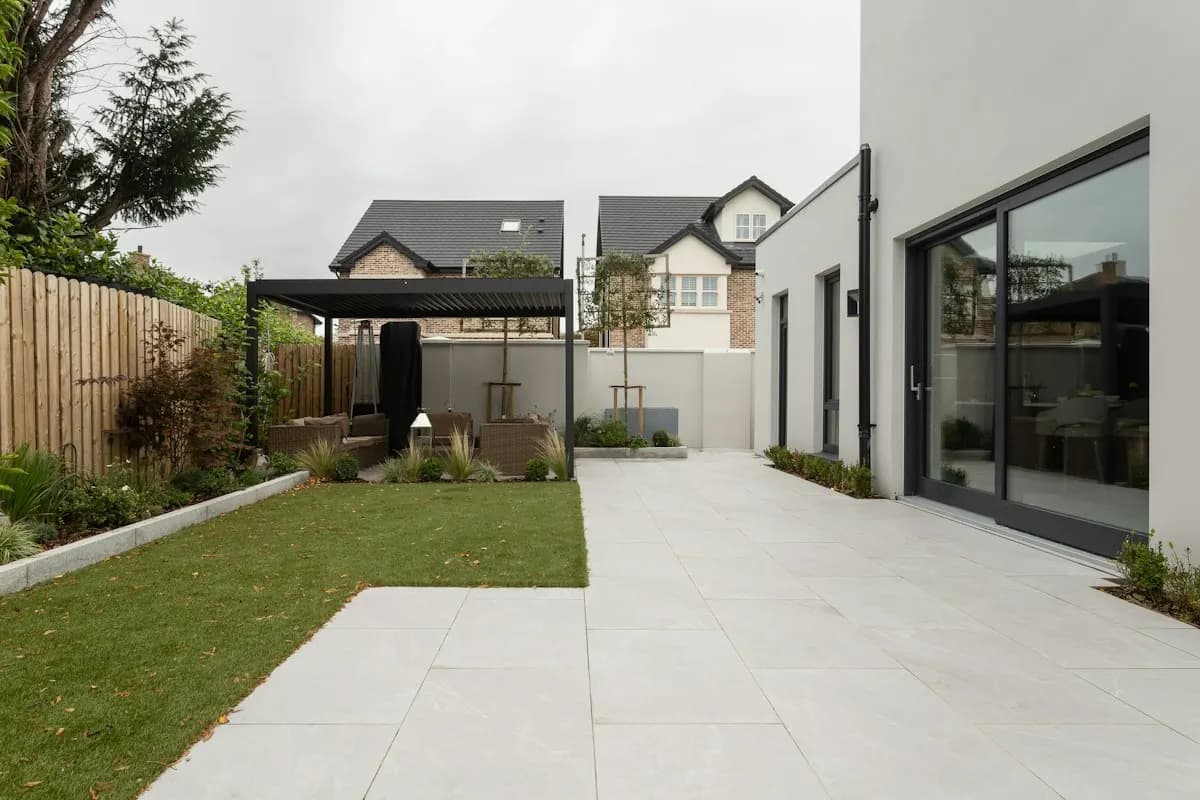
Walkway and driveway work covers paths from the street or driveway to the door, garden paths, and vehicle surfaces in pavers, permeable pavers, concrete or stone.
 Service guideOutdoor Living Spaces
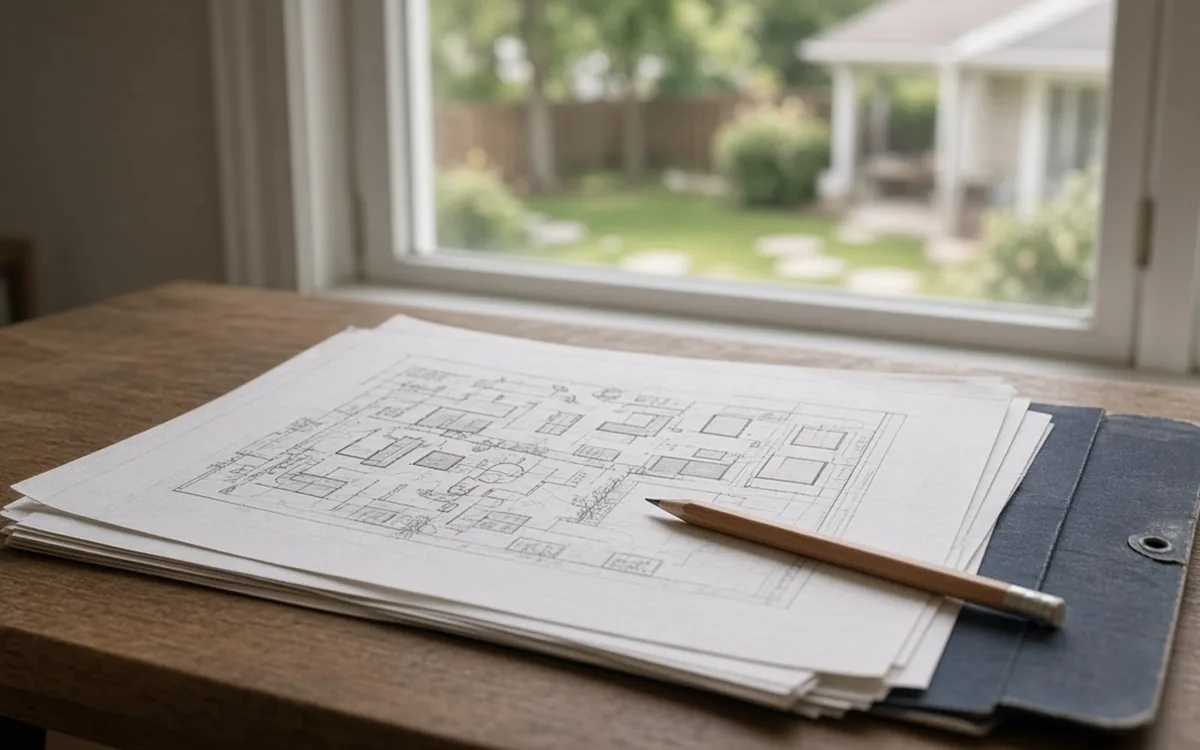
Outdoor living space planning coordinates patio, seating, cooking, shade, lighting, fire, paths, walls and planting into one plan that can be built at once or in phases.
Water is the load a patio carries every week of its life. A surface that pitches a quarter inch per foot away from the house sheds a storm before it can soak the base; a surface that pitches toward a threshold delivers that storm to the sill plate. The base under a paver patio is typically six to eight inches of compacted crushed stone over undisturbed soil, and it only stays stable if water can leave it. In clay soils or low corners of a lot, that often means a French drain, a catch basin or a swale that is priced before any stone is chosen.
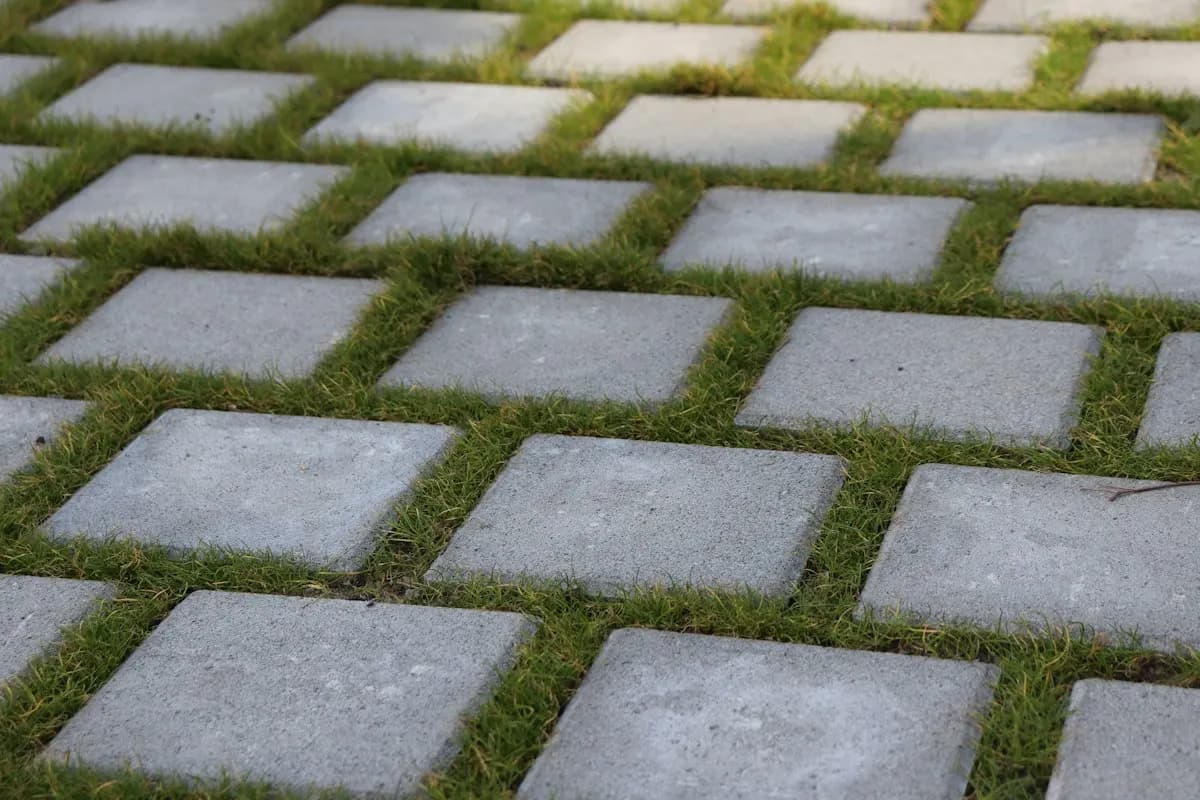
Permeable systems are the other route. Permeable interlocking concrete pavers let rain pass through wider joints into an open-graded stone reservoir. The U.S. EPA's stormwater fact sheet lists construction costs of $7 to $14 per sq ft for permeable interlocking pavers, and CMHA's production report shows they were the only paver category that grew in 2023, up +5.8% while the rest of the market contracted. If your yard collects water, ask the pro to price both a conventional paver patio with drainage and a permeable version so you can compare like for like.
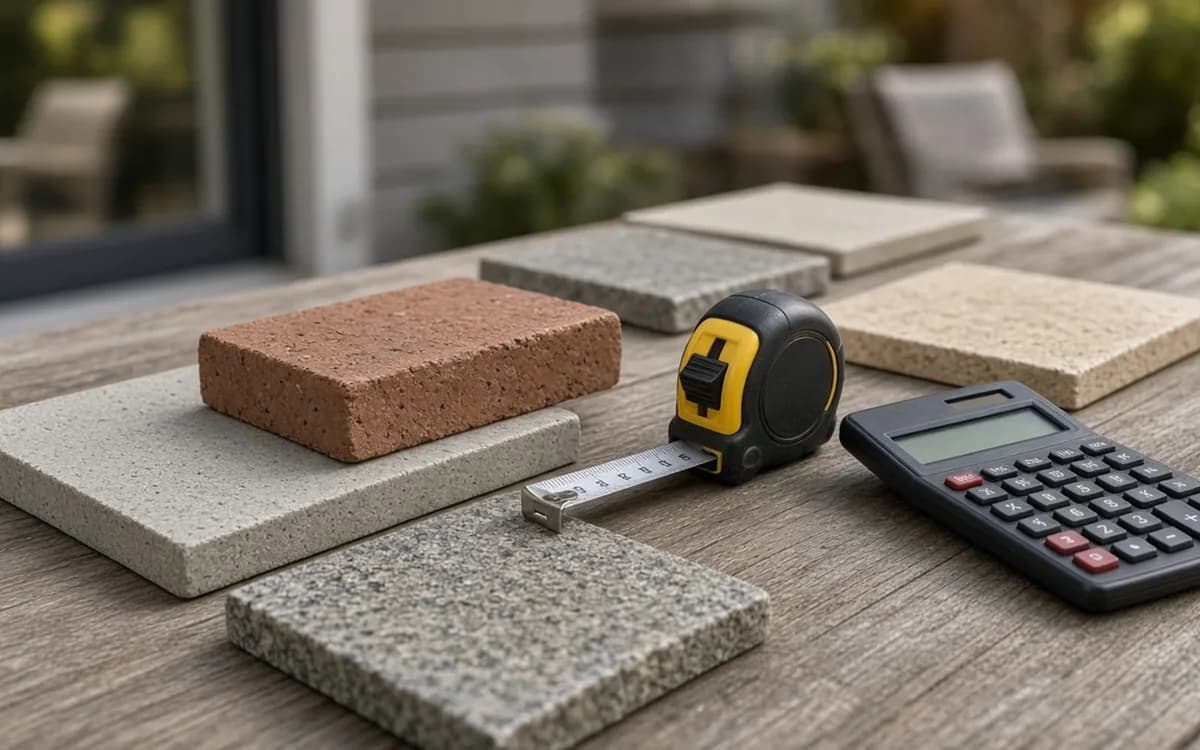
The published ranges are wide because the work varies more than the material. Angi's current cost guide puts a typical patio installation at $2,029 to $6,088, a figure that fits a modest poured or paver patio without walls or major grading. Lawn Love's December 2025 guide puts installed paver patios at $8 to $24 per sq ft, so a 400-square-foot space runs roughly $3,200 to $9,600 before steps, lighting or a seat wall. HomeAdvisor's June 2026 update reports an average interlocking paver job of $3,400, with natural stone reaching $50 per square foot.
What moves a project from the low end to the high end is rarely the paver. Excavation and haul-away in a backyard with no equipment access, a base that has to be thicker for clay soil, cutting for curves and borders, and every vertical element (steps, walls, pillars) each add cost faster than upgrading from a basic concrete paver to a premium one. Use the cost calculator to see how size, tier and complexity interact, then treat the result as a bracket for judging proposals, not a price to demand.
| Surface | Installed range per sq ft | Source |
|---|---|---|
| Poured concrete | $6 to $12 | Fixr pavers vs. concrete comparison |
| Concrete pavers | $8 to $16 | LawnStarter 2024 |
| Clay brick pavers | $14 to $24 | LawnStarter 2024 |
| Natural stone | $12 to $30 (up to $50) | LawnStarter 2024; HomeAdvisor 2026 |
| Permeable interlocking pavers | $7 to $14 | U.S. EPA stormwater BMP fact sheet |

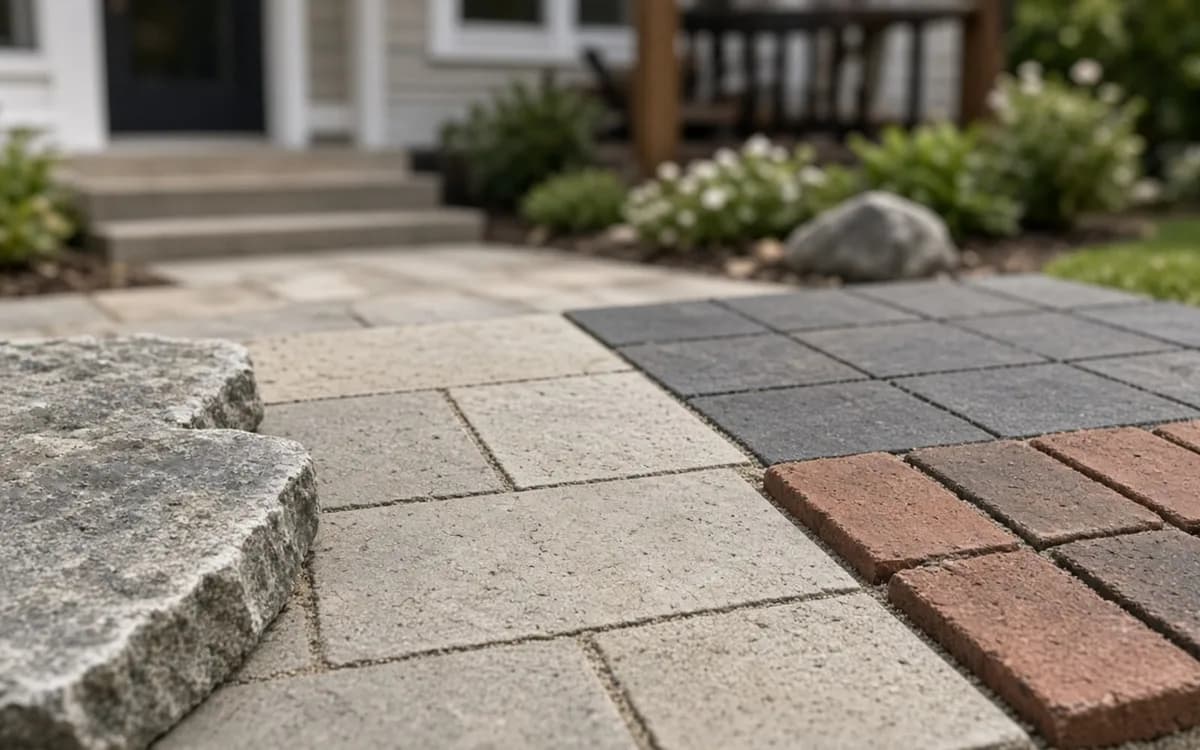
Each surface has a signature failure. Poured concrete cracks; the only question is where, which is why control joints are cut every eight to twelve feet, and why a slab with no joint plan is a slab that will crack somewhere you did not choose. Pavers do not crack, they settle: a thin or poorly compacted base shows up as a dip near the downspout or a heave along the edge where the restraint was skipped. Natural stone splits along its bedding planes if it is laid too thin or set on a base that moves.
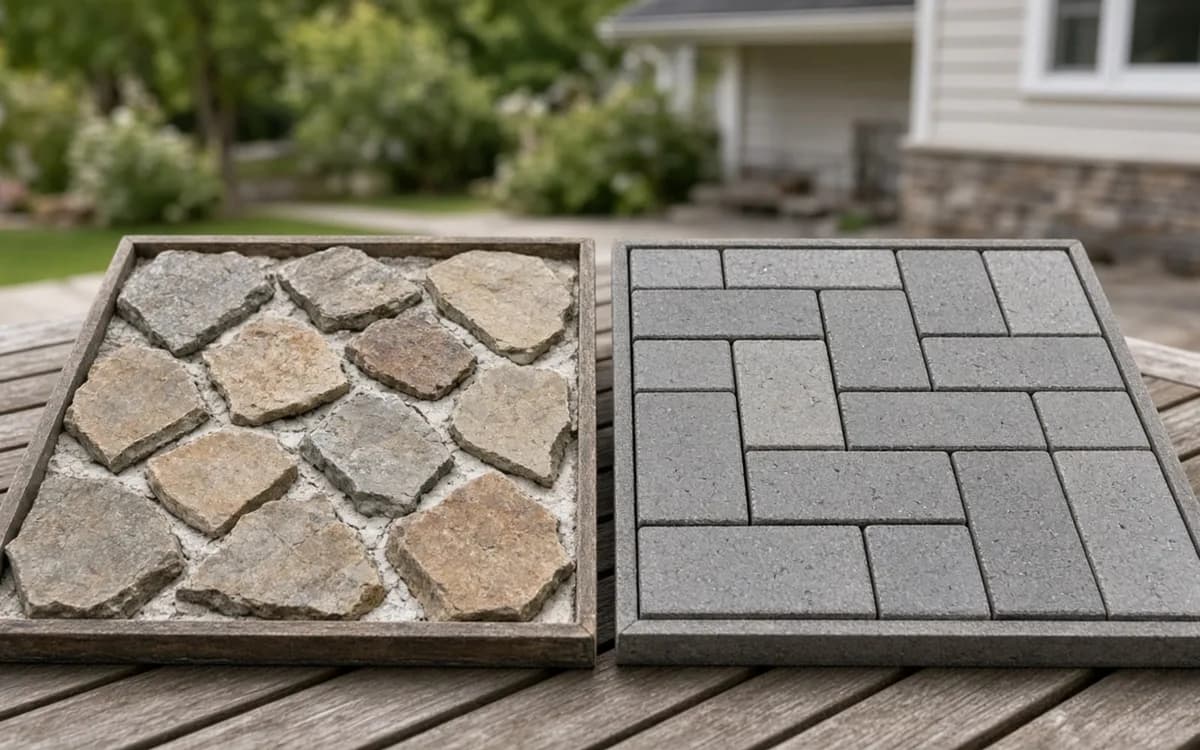
The cost gap is real but narrower than most homeowners expect. Fixr's line-item comparison prices a 120-square-foot paver patio at $1,310 to $1,770 vs $865 to $1,085, roughly 50 percent more than poured concrete for the same footprint. The trade-off is repairability. A settled paver section is lifted, re-bedded and relaid; a cracked slab is patched, which shows, or replaced. Our comparison pages set these against each other row by row, and the planning quiz checks whether the surface you are leaning toward matches your soil and climate.
The honest answer is: it depends on which study you read, and both are worth reading. The National Association of Realtors' 2023 Remodeling Impact Report priced an 18-by-16-foot dry-set concrete paver patio at about $10,500 and found Realtors estimated sellers recover 95% of that at sale. The same report gave a new patio a 9.9 / 10 Joy Score, behind only landscape lighting and an in-ground pool among eleven outdoor projects. Opendoor's summary of Zonda's 2025 Cost vs. Value data puts a backyard patio addition at about 46% recovered. The difference is scope: a modest dry-set patio versus a full addition with more expensive assumptions.
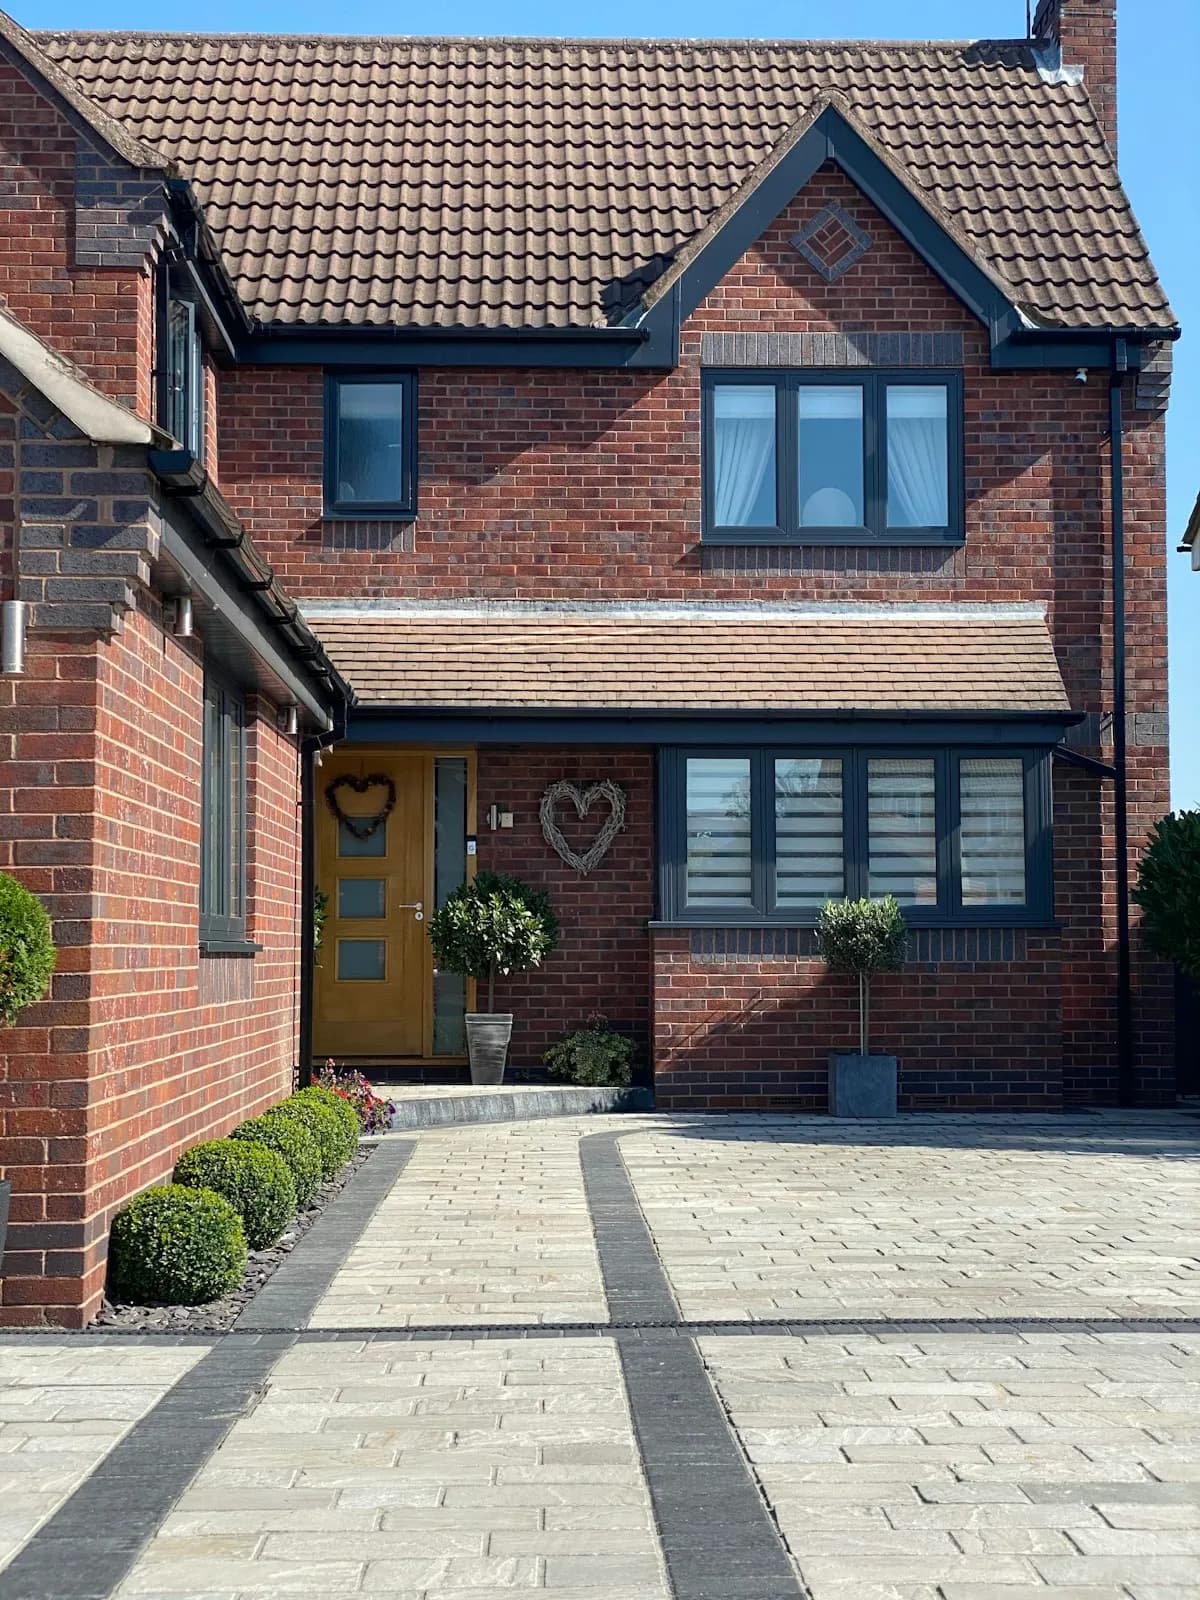
Two other numbers matter for anyone thinking about resale. Zonda's 2025 report found manufactured stone veneer returned 207.9% of its cost, the third-highest of 28 projects, which is a reason to consider stone-faced seat walls or pillars rather than plain block. And NAR reports 92% of Realtors have told sellers to improve curb appeal before listing, which pushes a front walkway or driveway project ahead of a backyard one if you plan to sell within a few years.
A ground-level patio rarely needs a permit, though many municipalities cap impervious cover and some require a zoning check for setbacks. Retaining walls are different. The 2024 International Residential Code exempts walls up to 4 feet measured from the bottom of the footing, but only when nothing sits above them. A wall holding up a driveway, a patio or a slope is surcharged and needs a permit at any height in most jurisdictions, and local limits are often stricter than the model code. HomeAdvisor's 2026 guide budgets $350 to $750 for a stamped design on walls over four feet.
Fire features bring a separate rulebook: setbacks from structures and property lines, gas-line permits when a plumber runs a line from the meter, and in some areas seasonal burn restrictions on wood-burning units. The retaining wall and fire feature pages cover what to ask, and the regional planning notes flag where frost depth and stormwater rules change the answer.
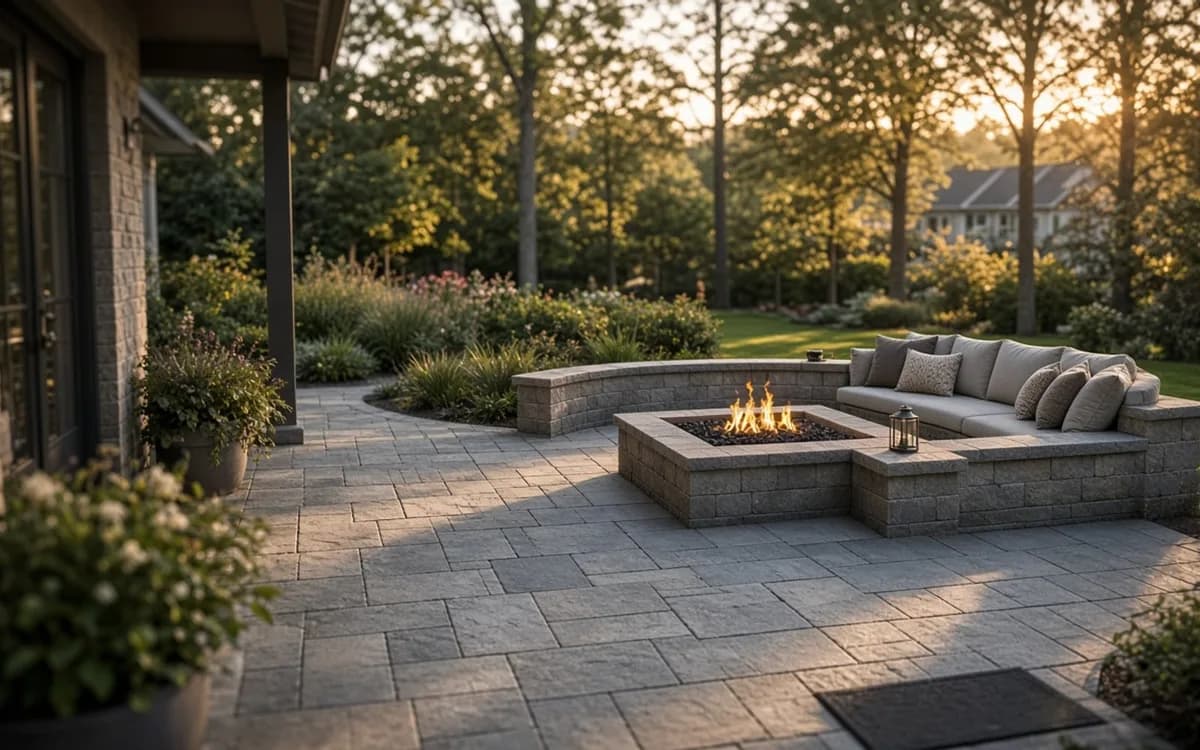
Houzz's 2026 U.S. Outdoor Trends Study of 1,191 homeowners found patios or terraces in 38% of outdoor renovations, second only to decks, with shade structures jumping to 35 percent and fire features at 18%. Builders treat the patio as standard equipment too: our analysis of the Census Bureau's new-housing tables found 62.2% of new single-family homes completed in 2025 included one, up from 60.5 percent in 2021. A Talker Research survey of 2,000 homeowners for Trex in April 2025 found 25% plan to build a new patio or deck, with an average planned outdoor budget of $13,321.
The demand is not only about looks. The International Casual Furnishings Association's 2025 research found 77% of households with outdoor space say they underuse it, and 42 percent blame the hassle of cleaning and caring for furnishings. That is the case for built-in seat walls, hard surfaces that hose off, and a layout that puts the whole yard to work instead of one isolated slab. Weigh in on the homeowner polls to see how others in the same position are choosing.
HomeAdvisor reports a professional paver installation typically takes 4 to 10 days. Excavation, base placement in compacted lifts and edge restraint account for most of that time; laying the pattern is the fast part. A one-day patio quote is a warning that the base is thin or the compaction is being skipped. Poured concrete is faster to place but needs cure time before furniture, and cannot be poured in freezing weather without extra measures.
Permits stretch the calendar more than labor does. Plan review for a permitted retaining wall runs 2 to 4 weeks according to DoINeedAPermit.org's 2026 guide, and a standard permitted wall takes four to eight weeks from submission to completion. If a wall, gas line or electrical work is part of the project, book the site visit early enough that the paperwork clears before the season you want to use the space.
Houzz's 2026 outdoor study found 71% of renovators hired a professional, 26% a landscape contractor and 20% a stone, paver or concrete specialist. Line the proposals up by scope, not by total. A complete hardscape proposal states the excavation depth, the base material and thickness, the compaction method, the bedding layer, the edge restraint, the joint sand type, the slope and where runoff is directed. If one proposal is $2,000 lower and none of those items appear, the price difference is the missing base. Ask each pro to describe how a settled area would be repaired and whether that repair is covered for a stated period in writing.
Separate the pieces that need their own price: walls, steps, lighting circuits, gas lines, fire features and driveway areas that carry vehicle loads. A driveway needs a thicker base and often a different paver thickness than a patio, so a single square-foot rate for both is a sign the estimator has not thought about loads. The services overview shows how each scope is defined here, and the planning tools help you build a brief that gets comparable answers.
Homeowner polls
Vote to see live results from other homeowners planning the same project.
The compare pages set each of these against the others.
No votes yet. Yours will be the first. · saved on this device
No votes yet. Yours will be the first. · saved on this device
No votes yet. Yours will be the first. · saved on this device
 Free toolPatio cost calculator
Size, material tier and complexity in, a realistic budget range out.
 Free toolCompare hardscape options, row by row
Side-by-side tables for the decisions that change the price most.
 Free toolHardscape planning quiz
9 questions that show what you already know and what to check next.
 Free toolHardscape polls: how other homeowners are deciding
See what other planners chose and add your vote.
Usually, if you plan to stay. Fixr's comparison shows pavers cost about 50 percent more than concrete for the same footprint, but a paver section that settles can be lifted and relaid, while a cracked slab is patched or replaced. In freeze-thaw climates that repairability matters more. If the patio is a short-term improvement before a sale, a well-finished concrete slab with control joints is the more economical choice and still photographs well.
For pedestrian pavers on well-drained soil, six inches of compacted crushed stone in two lifts is a common specification, with an inch of bedding sand on top. Clay or wet soils often call for eight inches or more, sometimes with a geotextile separating stone from soil. Driveways need ten to twelve inches. If a proposal does not state a depth, ask for one in writing; the base is where most of the labor and most of the long-term value is.
A ground-level patio usually does not require a building permit, but many municipalities regulate impervious cover, setbacks from property lines and stormwater discharge, and some require a zoning permit. Anything with a roof, a wall over the local height threshold, a gas line or an electrical circuit changes the answer. Ask your building department directly and ask the pro to state in the proposal which permits are included and who pulls them.
Polymeric sand contains binders that harden when wetted, locking the joints so they resist washout, weeds and ants. It costs more and must be installed dry and swept cleanly off the surface before activation or it leaves a haze. Regular sand is cheaper and easy to top up but migrates in heavy rain. Permeable pavers use a small open-graded stone chip in the joints instead of sand so water can pass through.
A paver patio can be walked on the day it is finished and furnished within a day or two once joint sand has set. Poured concrete needs about a week before light furniture and roughly 28 days to reach design strength, so keep grills and heavy planters off until then. Mortared stone and any masonry seat wall need cure time as well, and sealing, if you choose it, waits until the surface is fully dry, often 30 days or more for concrete.
Because the words on the proposal describe different projects. One estimator plans eight inches of compacted base, a concrete edge restraint and a drain; another plans four inches of base and spike-down edging. Access matters too: a yard that a skid steer can reach costs less to excavate than one that needs wheelbarrows. Compare base depth, edge detail, drainage, demolition and haul-away line by line before comparing totals.
Attached is the default because it puts the space where doors are, but the connection needs care: the finished surface should sit at least a few inches below the door threshold and slope away, and it should never bury siding or weep holes. A detached patio farther out in the yard is a good answer when the house sits low, the grade falls toward it, or the best sun is elsewhere. A walkway ties the two together.
Sometimes. Thin overlay pavers can be set on a sound slab that already drains correctly, which avoids demolition. It fails when the slab is cracked and moving, holds water, or would raise the finished height above the door threshold. Most installers prefer to remove a failing slab, and HomeAdvisor prices driveway removal at $550 to $1,700 as a reference for what demolition adds. Ask the pro to inspect the slab and explain which route they recommend and why.

















 LocationsRegional planning notes
How climate, codes and prices change a project across U.S. regions.
 ArticlesPlanning articles
Cost guides, checklists and mistakes to avoid before you sign.
 ReviewsHow to read reviews
What genuine contractor reviews look like and what they leave out.
Tell us the size, the condition of what is there now, and what you want to change. Patio Scopebook passes your request to independent local professionals, who reply with written, no-obligation estimates. The service is free to use.