If you need a retaining wall, which material would you choose?
No votes yet. Yours will be the first. · saved on this device
Loading...

Patio Scopebook · Retaining Wall Construction cost guide
A residential retaining wall costs $40 to $360 per linear foot in 2026 depending mainly on height, with HomeAdvisor's June 2026 average at $6,084. Two-foot garden walls sit at the low end; six-foot engineered block walls with geogrid at the top. Engineering, permits, drainage, excavation and disposal are added on top, and labor takes more than half.
Retaining wall prices are quoted per linear foot, but the cost is driven by height. Doubling a wall's height more than doubles its cost, because the face area doubles, the base widens, geogrid appears, excavation deepens and at some point an engineer and a permit arrive. This guide explains those steps, what the add-ons cost, how labor and site move the figure, and how to keep a wall budget honest.
The cost table on the retaining wall page and the calculator give the ranges. Figures here come from HomeAdvisor's June 2026 guide, DoINeedAPermit.org, the 2024 IRC as summarised by House Digest, and Zonda's 2025 Cost vs. Value Report.
| Item | Low | High | Unit | Notes |
|---|---|---|---|---|
| Retaining wall, 2 ft tall | $40 | $200 | per linear ft | HomeAdvisor 2026; block, base, drainage stone |
| Retaining wall, 4 ft tall | $120 | $280 | per linear ft | Adds geogrid; permit likely if surcharged |
| Retaining wall, 6 ft tall | $200 | $360 | per linear ft | Engineering and permit required in most jurisdictions |
| Structural engineering | $350 | $750 | flat | HomeAdvisor 2026; complex designs $800 to $2,500 (DoINeedAPermit.org) |
| Permit fee | $50 | $500 | flat | Flat or valuation-based; DoINeedAPermit.org 2026 |
| Perforated drain pipe and outlet | $8 | $20 | per linear ft | Included in good proposals; verify it is there |
| Stone veneer over block or concrete | $20 | $45 | per sq ft | Manufactured veneer; high resale return per Zonda 2025 |
The page's table gives $40 to $200 per linear foot at two feet, $120 to $280 at four, and $200 to $360 at six. HomeAdvisor's June 2026 guide spans the same territory with its $6,084 average and a $40 to $360 range. The jumps are not linear because each height band adds a component: at two feet a gravel base and a drain; at three to four feet geogrid and deeper embedment; above four feet an engineer's design, more geogrid, a wider base and often a permit inspection sequence.
Thumbtack's 2026 national figure of $114 to $173 per linear ft is a useful cross-check: it describes block and concrete walls four to eight feet tall, which sit in the middle two rows of the height table in this section. The block versus timber page works through why the cheap material rarely stays cheap over twenty-five years.
| Height | Typical 2026 block wall, per linear ft | Usually added |
|---|---|---|
| Up to 2 ft | $40 – $200 | Gravel base, drain stone |
| 3 – 4 ft | $120 – $280 | Geogrid, perforated pipe, deeper base |
| 4 – 6 ft | $200 – $360 | Engineering, permit, inspections |
| Over 6 ft | Engineered pricing | Often terraced or poured concrete |
Contractors quote walls by the linear foot, but material prices are easier to compare per square foot of wall face, which is length times exposed height. HomeAdvisor's June 2026 guide lists the ranges in the table in this section. Multiply by height to convert: a three-foot concrete wall at $30 to $50 per square foot is $90 to $150 per linear foot before drainage and caps.
Homewyse's September 2026 estimate for a dry-stack interlocking block wall no taller than three feet is $37.55 to $51.76 per sq ft of face, including excavation, a gravel base and filter fabric on an easy site. That sits just above HomeAdvisor's concrete band because it includes the site work. Stone's wide spread reflects the gap between gabion baskets filled with local rock and cut stone laid by a mason.
| Material | Cost per sq ft of wall face (HomeAdvisor, June 2026) |
|---|---|
| Wood or timber | $15 – $30 |
| Steel | $15 – $150 |
| Gabion or stone | $10 – $100 |
| Rammed earth | $20 – $25 |
| Brick | $20 – $25 |
| Railroad tie | $25 – $30 |
| Concrete | $30 – $50 |
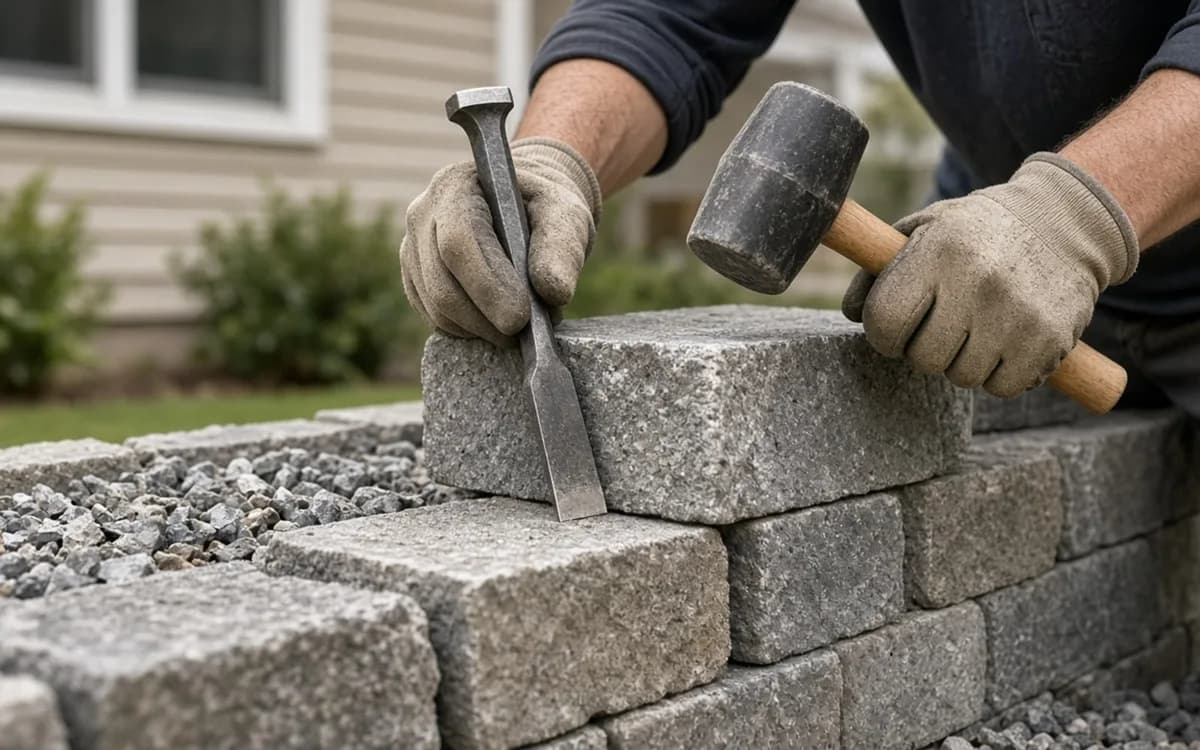
The 2024 IRC exempts walls under 4 feet from the footing without a surcharge; above that, or with a surcharge at any height in many jurisdictions, expect a permit fee of $50 to $500 on the page's table and a stamped design at HomeAdvisor's $350 to $750. The engineer may also require a soil report on unusual sites, which can add several hundred dollars more.
Plan review takes 2 to 4 weeks according to DoINeedAPermit.org, and that time has a cost if the wall is holding up a patio schedule. Inspections themselves are usually included in the permit fee, but a failed inspection that requires re-excavation is a labor cost. The permits guide explains the sequence so it can be built into the contract.
Drainage first: perforated pipe and its outlet at $8 to $20 per linear foot on the page's table, plus the drainage stone column behind the wall and geotextile to keep soil out of it. Excavation and disposal next: a wall cut into a slope generates spoil that must be hauled, and a wall built out from a slope needs imported backfill. Then the cap, which is priced separately by many contractors, and the adhesive and corner units.
Access costs the same as it does for patios: a slope reached only by hand adds days. Demolition of an old failing wall, commonly $1,000 to $3,000, is a line of its own. Finally, anything the wall creates: a step, a railing where the drop exceeds thirty inches, or a fence at the top. Stone veneer, if wanted, is $20 to $45 per square foot of face, and Zonda's 2025 report found 207.9% recovery on manufactured stone veneer as a project category.
For a block wall, labor and equipment are typically 55 to 70 percent of the price. Thumbtack's 2026 breakdown of a 60-foot wall, shown in the table in this section, lands at 60 to 65 percent for both block and poured concrete at four and eight feet. The units themselves are a modest share; the base preparation, leveling the first course, placing geogrid, backfilling and compacting in lifts and installing drainage are slow, skilled work. A first course that is out of level by a quarter inch shows at the top of a six-foot wall, so the crew spends much of day one on it.
Labor rises with height, with curves and corners, with terraces, and with any wall that must be built from below on a slope. It falls for long, straight, low walls on flat ground with machine access. Regional labor rates move wall prices as much as patio prices; a four-foot wall that costs $150 per foot in the rural Midwest can cost $280 on the coasts. Who builds it matters too: Houzz's 2026 outdoor study found 26% of renovators hired a landscape contractor and 20% a stone, paver or concrete specialist; either should cite the block's design chart.
| 60-ft wall (Thumbtack, 2026) | Labor | Materials | Equipment | Total | Per linear ft |
|---|---|---|---|---|---|
| Cinder block, 4 ft tall | $4,021 | $2,703 | $80 | $6,804 | ≈ $113 |
| Poured concrete, 4 ft tall | $3,431 | $2,360 | $913 | $6,704 | ≈ $112 |
| Cinder block, 8 ft tall | $5,836 | $3,965 | $110 | $9,911 | ≈ $165 |
| Poured concrete, 8 ft tall | $5,175 | $3,732 | $1,385 | $10,292 | ≈ $172 |

A permitted wall has two clocks. Design and review can take a month or more before any digging, and a contractor cannot hold a crew slot open indefinitely, so a late permit can push the build into a busier, pricier season. HomeAdvisor's June 2026 guide says most walls go up in 1 to 3 weeks; a low garden wall takes a few days of that, a tall engineered one the full span, with inspection holds between phases. Rain during an open excavation adds days of pumping and re-compaction.
Start the permit as early as the design allows and confirm inspection timing with the department. Building the wall in the same mobilisation as the patio it supports saves a second setup and keeps the patio base from bearing on a wall that has not settled. Plan review typically takes 2 to 4 weeks for a retaining wall, and a wall plus the patio above it is the natural bundle to schedule around it. The outdoor living page covers that sequencing.
| Phase | Typical duration | Source |
|---|---|---|
| Design, engineering and permit review | 2 – 4 weeks of plan review | DoINeedAPermit.org, 2026 |
| Construction | 1 – 3 weeks for most walls | HomeAdvisor, June 2026 |
| Inspections (footing, drainage and geogrid, final) | Holds within the build | Local building department |
| Permitted wall, submission to completion | 4 – 8 weeks | DoINeedAPermit.org, 2026 |
Cut height first if you can: terracing into two lower walls can avoid engineering and geogrid, although the setback between them takes yard. Cut veneer and premium caps second; they can be added later. Cut length third by re-grading the ends into the slope. Simplify curves and corners. Choose a standard block line rather than a premium face; Houzz's 2026 Outdoor Trends Study found 28% of surveyed outdoor renovators want the space to match the home's style, and a standard face in the right colour does that for less.
Never cut the drainage, the geogrid lengths or the base depth, and never skip the engineer where height or surcharge calls for one. A wall priced without a drain outlet is not cheaper; it is a wall that will lean. The glossary entries on surcharge, geogrid and segmental retaining wall define the three items most often trimmed from a low bid.
A thirty-foot, two-foot garden wall in block with a cap, gravel base and drain stone, no permit: $1,500 to $4,500. A forty-foot, four-foot block wall with geogrid, pipe and outlet, cap, permit and no engineering because it carries no surcharge and sits under the local threshold: $5,500 to $11,500. A fifty-foot, six-foot engineered block wall holding a driveway, with engineering, permit, geogrid, drainage, cap and a railing: $14,000 to $25,000.
Add $20 to $45 per square foot of face for veneer, $1,000 to $3,000 for old wall demolition, and regional adjustment of 20 to 30 percent either way. The calculator's seat wall add-on covers low patio walls; anything holding soil should be priced from these ranges through the estimate request.
By the numbers
Planning figures from published U.S. sources; every card links to where the number came from.
$6,084
average retaining wall, or $40 to $360 per linear ft by height (HomeAdvisor, June 2026)
A 2-foot wall runs $40 to $200 per linear foot while a 6-foot wall can reach $360. Most homeowners spend $3,192 to $9,206. By material per square foot: timber $15 to $30, concrete $30 to $50, gabion or stone $10 to $100, steel $15 to $150.
HomeAdvisor, Retaining Wall Cost Guide (2026)4 feet
retaining wall height the 2024 IRC exempts from permits, measured from the footing, unless surcharged
Height is measured from the bottom of the footing, not grade, so a 3-foot exposed wall with a 1-foot footing is at the limit. Walls supporting a driveway, patio or slope above them need a permit at any height, and many cities set stricter local limits.
House Digest, citing the 2024 International Residential Code (2025)$350 to $750
structural engineering for a retaining wall over 4 feet (HomeAdvisor, June 2026)
Walls taller than 4 feet, or any wall holding up a driveway or structure, typically need a stamped design and a permit. Budget for the engineer and for drainage behind the wall, which is the most common failure point.
HomeAdvisor, Retaining Wall Cost Guide (2026)2 to 4 weeks
typical plan review time for a retaining wall permit (DoINeedAPermit.org, 2026)
Permit fees run $50 to $200 flat or $150 to $500 when based on valuation, and engineered plans cost $800 to $2,500 separately. A standard permitted wall takes 4 to 8 weeks from submission to completion.
DoINeedAPermit.org, Complete Guide to Retaining Wall Permits (2026)The calculator uses the same patios and hardscapes benchmarks as this guide. Set the size and tier, then request a written estimate to check it against a real proposal.
Homeowner polls
No votes yet. Yours will be the first. · saved on this device
No votes yet. Yours will be the first. · saved on this device
No votes yet. Yours will be the first. · saved on this device
Because height adds components, not just units. A six-foot wall needs a wider, deeper base, several layers of geogrid extending back into the slope, more excavation and backfill, an engineer's design, a permit and inspections, and often a railing. Each of those is absent from a two-foot garden wall.
Often yes, if the yard has room for the setback between them, which must be at least twice the lower wall's height to be treated as separate walls. Two three-foot walls can avoid engineering and geogrid that a six-foot wall requires. The trade is lost yard and two runs of drainage and cap.
Material is modest, a few dollars per square foot of grid, but placing it adds labor, and the excavation behind the wall must be wide enough to lay the grid at its design length, often as long as the wall is tall. Together, geogrid commonly adds fifteen to thirty percent to a wall's cost when it is required.
Usually, for the wall itself; the $350 to $750 HomeAdvisor cites typically covers the design and stamped drawings. A site plan showing the wall's location, setbacks and drainage may be a separate item, and some jurisdictions require a soil report. Ask the engineer what the permit office in your area expects.
Pipe and outlet at $8 to $20 per linear foot on this page's table, plus drainage stone and geotextile, commonly $15 to $35 per linear foot in total. It is the cheapest part of the wall and the reason most failed walls failed. A bid without it is incomplete rather than economical.
Rarely by much, and it removes the contractor's responsibility for unit quality, quantity and lot matching. Block is heavy and delivery placement matters; contractors coordinate the drop to the excavation. If you want a specific line, name it in the brief and let the contractor order it.
It depends on why it leans. A low wall leaning from missing drainage can sometimes be rebuilt from the same units with proper stone and pipe for less than a new wall. A tall wall leaning from missing geogrid usually has to come down. Get the cause diagnosed before pricing either option.
 Paver Patio Installation · Cost guidePaver patio cost in 2026: what the per-square-foot number hides
A professionally installed paver patio costs $8 to $24 per square foot, per Lawn Love's December 2025 guide.
 Fire Pit & Fireplace Install · Cost guideFire pit and outdoor fireplace cost in 2026: from a paver pad to a masonry chimney
An installed fire pit averages about $830 in 2026 per Lawn Love, with built-in pits at $1,000 to $3,000; an outdoor fireplace averages $3,000 per HomeAdvisor, with most between $1,500 and $8,000 and custom masonry far higher.
 Walkways & Driveways · Cost guideWalkway and driveway cost in 2026: pricing the surface to the load
A paver walkway costs about $13 to $27 per square foot installed in 2026, per Lawn Love, and a paver driveway averages about $12,000, with most between $6,000 and $18,000 according to HomeAdvisor.
 Outdoor Living Spaces · Cost guideOutdoor living space cost in 2026: pricing a whole yard, one phase at a time
A coordinated outdoor living space in 2026 usually costs $25,000 to $80,000 or more, depending on how many zones it has and how much of the budget goes to vertical elements.
 Service guideRetaining Wall Construction
Retaining wall construction turns a grade change into stable, usable ground with a footing, a wall of segmental block, stone, timber or poured concrete, and the drainage stone and pipe behind it.
Service guidePaver Patio InstallationPaver patio installation is the excavation, compacted stone base, bedding layer, laid pavers, edge restraint and joint fill that together create a level, drained outdoor surface.
Service guideOutdoor Living SpacesOutdoor living space planning coordinates patio, seating, cooking, shade, lighting, fire, paths, walls and planting into one plan that can be built at once or in phases.
 Free toolPatio cost calculator
Size, material tier and complexity in, a realistic budget range out.
 Free toolCompare hardscape options, row by row
Side-by-side tables for the decisions that change the price most.
 Free toolHardscape planning quiz
9 questions that show what you already know and what to check next.
 Free toolHardscape polls: how other homeowners are deciding
See what other planners chose and add your vote.
Tell us the size, the condition of what is there now, and what you want to change. Patio Scopebook passes your request to independent local professionals, who reply with written, no-obligation estimates. The service is free to use.