What has most shaped your plan so far?
No votes yet. Yours will be the first. · saved on this device
Loading...
Patio Scopebook · Planning articles
This library holds four long-form guides for homeowners planning a patio, retaining wall, walkway, driveway or fire feature: how to plan the project in the right order, what hardscape work costs in 2026, which materials suit which yards, and when a permit or engineer is required. Each guide cites its numbers and links to the site's calculator, comparisons and service pages.
 PlanningHow to plan a patio or hardscape project so nothing gets torn out later
Plan a hardscape project in the order it will be built: survey the site and map where water goes, decide the layout and levels, settle utilities and anything that must be buried, then choose surfaces and features.
 CostsThe 2026 hardscape cost guide: what patios, walls and drives really cost
In 2026 a professionally installed paver patio runs about $10 to $24 per square foot, a poured slab roughly 40 percent less, natural stone up to $30.
 MaterialsPatio and hardscape materials: which surface, wall and fire feature fits your yard
Concrete pavers suit most yards because they are affordable, uniform and can be lifted and relaid.
 PermitsHardscape permits and codes: what triggers review, and what happens if you skip it
No, in most U.S.
Hardscape decisions are made in the wrong order more often than they are made badly. Homeowners choose a paver color before they know where the rain goes, price a wall before anyone has asked what it holds, and pick a fire pit before checking whether wood burning is allowed on their street. The four guides here are arranged so that the reading order matches the building order: plan, price, choose materials, then clear permits.
Plenty of households are at this stage: Houzz's 2026 Outdoor Trends Study found 38% of outdoor renovations include a patio or terrace, and 71% of surveyed outdoor renovators hired a professional. The guides give you the vocabulary and the numbers to recognise a complete proposal when you see one, and to ask a hardscape professional the questions that separate a base-and-drainage specification from a surface-only price. Every figure is attributed to its publisher, and the cost guide uses the same benchmarks as the patio cost calculator.
If you have not yet sketched the yard, start with the planning guide. It walks through the sequence that keeps finished surfaces from being torn out later: utilities and sleeves, grades and drainage, walls and steps, then the patio surface and the features on top of it. Houzz's 2026 Outdoor Trends Study found that 41% of outdoor renovations were triggered by deterioration of what was already there, which is usually a base or drainage failure showing up at the surface.
If you already know the layout and need a budget, go to the 2026 cost guide. It sets out ranges by scope, explains why labor dominates paver work, and shows how regional wages, soil and access move a proposal. If you are deciding between pavers, poured concrete or stone, the materials guide pairs with the site's pavers versus concrete comparison. If a wall or gas line is involved, read the permits guide before you sign anything.
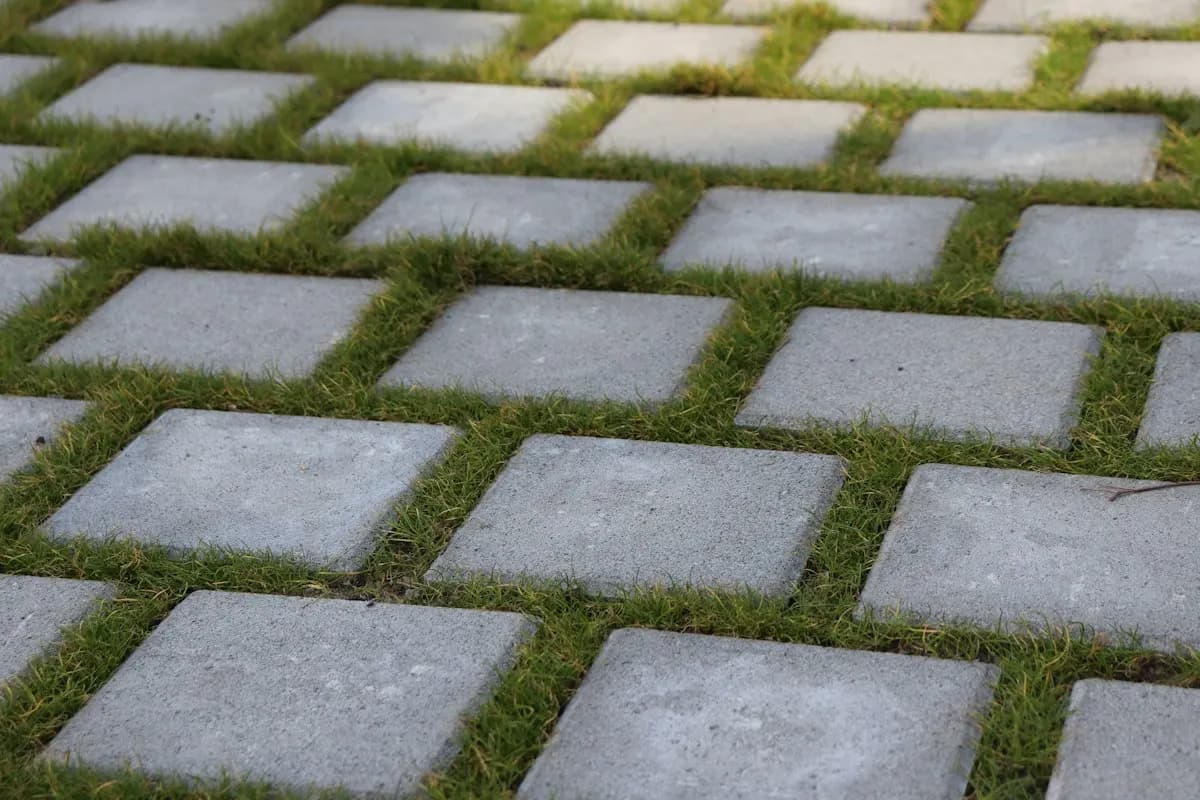
A paver patio is a compacted stone base, a thin sand bed and an edge restraint, with pavers on top. The pavers are the least likely part to fail. The Concrete Masonry and Hardscapes Association's production data shows the industry shipping fewer conventional pavers in 2023, a -9.9% change, while permeable units grew +5.8%. Homeowners and municipalities are paying attention to where water goes, and so should any proposal you accept.
The same logic applies to retaining walls. Every guide on this site treats drainage stone, perforated pipe and geogrid as the wall, and the visible block as its face. The permits guide explains why the 2024 International Residential Code exempts walls under 4 feet only when nothing is pushing on them from above, and what an engineer's letter typically costs when the exemption does not apply.
Each guide is written to be used alongside a tool. The planning guide ends with a brief you can paste into the estimate request form. The cost guide references the same Lawn Love, Angi and HomeAdvisor benchmarks that anchor the calculator, so a number you read in the article matches the one the calculator produces. The materials guide links to the five comparison pages, and the permits guide points to the retaining wall and fire feature service pages where inspection details are covered in more depth.
Service pages such as paver patio installation and retaining wall construction carry their own cost tables and FAQs. The guides here go wider rather than deeper: they explain how the scopes fit together and what changes when you combine them. A homeowner who reads one guide and one service page will usually be able to read a proposal line by line.
The guides describe what should happen. The polls show what other homeowners are actually planning: which surface they lean toward, what their budgets look like, whether they have checked permit rules. The Talker Research survey for Trex found 25% of homeowners planning a new patio or deck, and the site's own polls let you see how visitors split on the same decisions. Poll results describe this site's visitors, which makes them a useful check on whether your plan is unusual.
The planning quiz tests the points the guides make most often: base depth, wall permit thresholds, permeable paver behavior and fire feature clearances. Taking it after reading the relevant guide is a fast way to confirm that the specification language has stuck before a professional starts using it on your patio.
Cost figures in these guides carry the month and year of the source, most from 2025 and 2026 updates by HomeAdvisor, Angi, Lawn Love, HomeGuide and Fixr. Resale figures come from the National Association of Realtors 2023 Remodeling Impact Report and Zonda's 2025 Cost vs. Value Report, which measure different things and are cited side by side rather than blended. Market and behavior figures come from Houzz, the Census Bureau, CMHA and the Energy Information Administration.
The guides do not name products, rank contractors or predict what any specific yard will cost. They also avoid city-level pricing, because a single national range with the drivers explained is more honest than a table of metro averages that few readers can verify. When you want a number for your own site, the calculator and a written estimate from a matched professional are the two tools built for that.

Homeowner polls
No votes yet. Yours will be the first. · saved on this device
No votes yet. Yours will be the first. · saved on this device
No votes yet. Yours will be the first. · saved on this device
Read planning first, then cost, then materials, then permits. That order mirrors how a project is actually built: layout and drainage before budget, budget before material choice, and permit checks before anything is ordered. If you are only deciding between two surfaces, the materials guide and the relevant comparison page can stand alone, but the permits guide should still be read before a wall or gas line is priced.
No. They are written for the United States as a whole, with a section in each on how frost depth, soil type, storm intensity and burn rules change the specification. The regional page on this site gives more detail by area, and a matched local professional will know the frost line, stormwater rules and permit thresholds that apply to your lot.
Yes. Both draw on the same published benchmarks, chiefly Lawn Love's installed paver patio range, Angi's per-project benchmark and HomeAdvisor's paver, wall, driveway and fire feature guides. The guides add context the calculator cannot show, such as why labor dominates and how a bid should be read, while the calculator applies the numbers to your square footage and site complexity.
You can, and the planning and permits guides are written with that in mind. A professional who reads the brief format in the planning guide will know what you expect the proposal to contain. Most experienced hardscape contractors already specify base depth, edge restraint and drainage without prompting; the guides help you recognise when one does not.
Because the underlying decisions are the same across scopes: base, drainage, edges and permits. Driveways appear in each guide where their thicker base or vehicle loading changes the answer, and fire features appear where fuel and clearance rules apply. The service pages for walkways, driveways and fire features carry the scope-specific cost tables and FAQs.
Treat them as answers to different questions. NAR's 2023 report asked Realtors to estimate recovery for a specific paver patio project and found 95 percent. Zonda's 2025 report, as cited by Opendoor, measured a broader backyard patio addition at 46 percent. A modest, well-built patio on an otherwise finished lot sits closer to NAR's figure; a large, feature-heavy addition sits closer to Zonda's.
The four guides cover the questions homeowners ask before requesting an estimate. Updates happen when a cited source publishes a new edition, for example when HomeAdvisor refreshes a cost guide or Houzz releases a new outdoor study. Each guide states the publication date of every figure it uses, so you can check whether a number has been superseded.
 Service guidePaver Patio Installation
Paver patio installation is the excavation, compacted stone base, bedding layer, laid pavers, edge restraint and joint fill that together create a level, drained outdoor surface.
 Service guideRetaining Wall Construction
Retaining wall construction turns a grade change into stable, usable ground with a footing, a wall of segmental block, stone, timber or poured concrete, and the drainage stone and pipe behind it.
 Service guideFire Pit & Fireplace Install
Fire pit and fireplace installation covers built-in wood or gas fire pits, masonry or prefabricated outdoor fireplaces, the non-combustible surface around them, gas or electrical lines and the clearances local rules require.
 Service guideWalkways & Driveways
Walkway and driveway work covers paths from the street or driveway to the door, garden paths, and vehicle surfaces in pavers, permeable pavers, concrete or stone.
 Service guideOutdoor Living Spaces
Outdoor living space planning coordinates patio, seating, cooking, shade, lighting, fire, paths, walls and planting into one plan that can be built at once or in phases.
 Free toolPatio cost calculator
Size, material tier and complexity in, a realistic budget range out.
 Free toolCompare hardscape options, row by row
Side-by-side tables for the decisions that change the price most.
 Free toolHardscape planning quiz
9 questions that show what you already know and what to check next.
 Free toolHardscape polls: how other homeowners are deciding
See what other planners chose and add your vote.
Tell us the size, the condition of what is there now, and what you want to change. Patio Scopebook passes your request to independent local professionals, who reply with written, no-obligation estimates. The service is free to use.