If you need a retaining wall, which material would you choose?
No votes yet. Yours will be the first. · saved on this device
Loading...
Patio Scopebook · Service guide
Retaining wall construction turns a grade change into stable, usable ground with a footing, a wall of segmental block, stone, timber or poured concrete, and the drainage stone and pipe behind it. It suits yards with slopes to terrace, soil eroding toward a patio or driveway, and sites where a level outdoor space needs to be cut into or built out from a hill.
A retaining wall is a structure first and a landscape feature second. The block you can see is holding back a wedge of saturated soil that pushes harder every time it rains, and the part of the wall that does most of the work, the compacted base, the drainage stone, the perforated pipe and any geogrid reinforcement, is buried when the job is done. That is why HomeAdvisor's 2026 guide prices walls at $6,084, a range so wide that height alone explains most of it.
This page explains when a wall needs an engineer and a permit, why drainage is the failure point in almost every collapsed wall, what block, stone, timber and concrete each cost and how long they last, and how to compare proposals for a wall that will still be plumb in twenty years.
Want the numbers only? Read the retaining wall construction cost guide for 2026 ranges, what moves the price, and sample budgets.
| Item | Low | High | Unit | Notes |
|---|---|---|---|---|
| Retaining wall, 2 ft tall | $40 | $200 | per linear ft | HomeAdvisor 2026; block, base, drainage stone |
| Retaining wall, 4 ft tall | $120 | $280 | per linear ft | Adds geogrid; permit likely if surcharged |
| Retaining wall, 6 ft tall | $200 | $360 | per linear ft | Engineering and permit required in most jurisdictions |
| Structural engineering | $350 | $750 | flat | HomeAdvisor 2026; complex designs $800 to $2,500 (DoINeedAPermit.org) |
| Permit fee | $50 | $500 | flat | Flat or valuation-based; DoINeedAPermit.org 2026 |
| Perforated drain pipe and outlet | $8 | $20 | per linear ft | Included in good proposals; verify it is there |
| Stone veneer over block or concrete | $20 | $45 | per sq ft | Manufactured veneer; high resale return per Zonda 2025 |
A wall earns its cost when a grade change is stopping you from using the yard: a backyard that falls away from the house so there is nowhere to put a table, a slope eroding onto a driveway, a foundation taking runoff from a hill behind it. Terracing a slope with one or two low walls creates flat ground for a patio and planting beds, and stops soil movement that would otherwise undermine anything built below. Houzz's 2026 outdoor study found 41% of projects were triggered by a space deteriorating; on a slope, the ground itself is usually what failed first.
A wall is overkill for a grade change of a foot or less that a planted slope, a single wide step or a gentle regrade can handle. Every wall adds a footing, drainage stone, pipe and backfill, and once it passes the local height threshold it adds engineering and permitting. CMHA's 2024 report shows overall segmental retaining wall production fell -6.1% in 2023 while engineered units grew, a sign that demand shifted toward taller walls that are designed rather than stacked. If yours is small, ask whether a slope solves it for a third of the price.
The 2024 International Residential Code exempts retaining walls up to 4 feet from permits, and the catch is in the measurement: height is taken from the bottom of the footing, not from grade, so a three-foot exposed wall on a one-foot footing is at the limit. The exemption also disappears the moment the wall carries a surcharge, meaning a driveway, a patio, a structure or a slope rising above it. Many cities and HOAs set lower thresholds, and some require an engineer's stamp on any wall over three feet.
HomeAdvisor budgets $350 to $750 for structural engineering on walls over four feet, and DoINeedAPermit.org's 2026 guide reports permit plan review of 2 to 4 weeks, with engineered plans running $800 to $2,500 when the design is more involved. Build that time and money into the schedule; a wall built without a required permit shows up at resale, and an unpermitted wall that fails onto a neighbor's property is an insurance problem before it is a repair problem.

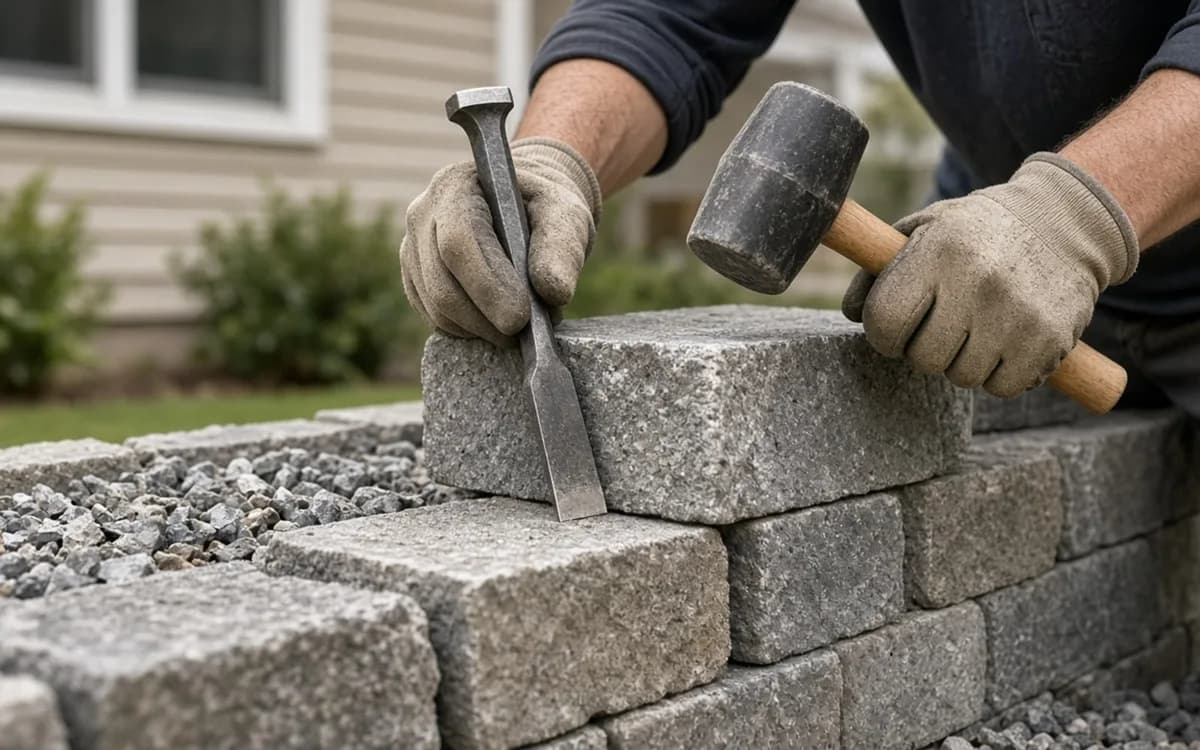
Segmental retaining wall (SRW) block is the workhorse: dry-stacked interlocking concrete units with a built-in setback, reinforced with geogrid layers on taller walls. HomeAdvisor prices concrete walls at $30 to $50 per square foot of wall face. It is the fastest to build, the easiest to engineer and available in textures that pass for stone from a distance. Natural stone, dry-laid or mortared, costs more in material and much more in labor, lasts indefinitely and suits older houses and rural sites. Its drainage has to be designed just as carefully; the stone does not care but the soil behind it does.
Pressure-treated timber is the cheapest to build and the shortest-lived, typically 15 to 25 years before rot at the soil line, and is limited to lower heights. Poured concrete, with or without a stone veneer, handles the tallest walls and tight sites and is the usual answer where an engineer is already involved. Zonda's 2025 Cost vs. Value data found manufactured stone veneer returned 207.9% of its cost, which makes veneer over a block or concrete core worth pricing for any wall the street can see.
| Wall type | Cost per sq ft of face (HomeAdvisor, June 2026) | Service life | Best use |
|---|---|---|---|
| Segmental concrete block | $30 to $50 (concrete) | 50+ years | Most residential walls, 1 to 6 ft, geogrid above ~3 ft |
| Natural stone or gabion | $10 to $100 | Indefinite if drained | Garden walls, historic and rural sites |
| Pressure-treated timber | $15 to $30 | 15 to 25 years | Low walls, tight budgets, temporary terracing |
| Poured concrete | $30 to $50 before engineering | 50+ years | Tall or surcharged walls, engineered designs |
Almost every leaning or bulged wall has the same cause: water trapped behind it. Saturated soil weighs more and pushes harder, and in winter it freezes and expands. The defense is a column of clean, angular drainage stone at least a foot wide directly behind the wall, wrapped in filter fabric so soil does not clog it, with a perforated pipe at the base that daylights to a low point or a drain. Weep holes alone are not enough on walls over a couple of feet. Backfill behind the drainage column is compacted in lifts so it does not settle and pull the wall with it.
The second cause is the base. A leveling pad of compacted crushed stone, typically six inches deep and buried so the first course sits below grade by about a tenth of the wall height, keeps the wall from sliding or settling unevenly. The third is missing geogrid on walls that need it: layers of reinforcement mesh extending back into the retained soil that turn the soil mass into part of the wall. Ask every bidder how deep the base is, how wide the drainage column is, where the pipe outlets and how many geogrid layers are planned. The answers separate a wall from a stack.
HomeAdvisor's 2026 data puts a two-foot wall at $40 to $200 per linear foot and a six-foot wall up to $360, with the average project at $6,084 and most homeowners spending $3,192 to $9,206. Height compounds cost: a taller wall needs a wider base, more geogrid, more excavation into the slope for reinforcement, and engineering. A 40-foot, three-foot-tall SRW wall with drainage on an accessible site typically runs $6,000 to $10,000 in 2026; the same wall at five feet with geogrid and an engineer can double.
Site factors matter as much as height. Excavation into a slope produces spoil that has to be hauled or placed; access for a mini excavator versus hand digging is the single biggest labor variable. Poor soils (soft clay, fill, organic material) need deeper bases or soil replacement. Water from a neighbor's yard or a downspout needs to be intercepted, not just drained. Use the calculator for a patio bracket and treat the wall as a separate line in any proposal. HomeAdvisor prices structural engineering for a wall over 4 feet at $350 to $750; if soil is already moving, the wall is the phase not to postpone.

For an unpermitted wall under the threshold, a two-person crew builds 30 to 50 linear feet of low SRW wall in two to four days: layout and excavation, base pad, first course leveled dead flat (the slowest course), successive courses with drainage stone and backfill compacted as they rise, then caps adhered on top. A permitted wall adds the front end: engineered drawings, submission, plan review of two to four weeks and an inspection or two during construction, usually at the base and again before backfill covers the drainage.
DoINeedAPermit.org's guide puts a standard permitted wall at four to eight weeks from submission to completion. Rain is the enemy of the schedule because excavated slopes slump and backfill cannot be compacted wet. In freeze zones, walls are best built when the ground is thawed and the base can be compacted properly; a base built on frozen ground settles in spring.
Expansive clay in Texas, the Front Range and parts of California pushes walls outward as it swells; the fix is a wider drainage column, geogrid and sometimes soil replacement behind the wall. Deep frost in the Northeast and upper Midwest calls for free-draining backfill all the way down and a base below frost line for taller walls. Sandy coastal soils drain but do not hold geogrid as well and may need longer reinforcement lengths. Heavy-rain regions in the Southeast need a pipe outlet that can actually discharge the volume; a pipe that ends in the same clay it drains does nothing. The regional planning notes point to the questions to raise in each area, and a matched local pro will know the local threshold and inspector expectations.
Wall type and product, height from footing to cap, base depth and material, burial depth of the first course, drainage stone width and type, filter fabric, perforated pipe size and outlet location, geogrid product, layers and embedment length, backfill material and compaction, capstone and adhesive, and who obtains permits and engineering. Ask for an elevation sketch and, for any wall over three feet or holding a surcharge, an engineer's drawing you can keep. A proposal that lists block and linear feet and nothing else is priced for the visible part of the job. Send photos of the slope, where water comes from and what sits above the proposed wall through the project brief so the matched pros can price the invisible part too.
Homeowner polls
No votes yet. Yours will be the first. · saved on this device
Drainage is priced before the surface on every well-written proposal.
No votes yet. Yours will be the first. · saved on this device
No votes yet. Yours will be the first. · saved on this device
 Service guidePaver Patio Installation
Paver patio installation is the excavation, compacted stone base, bedding layer, laid pavers, edge restraint and joint fill that together create a level, drained outdoor surface.
 Service guideOutdoor Living Spaces
Outdoor living space planning coordinates patio, seating, cooking, shade, lighting, fire, paths, walls and planting into one plan that can be built at once or in phases.
 Service guideWalkways & Driveways
Walkway and driveway work covers paths from the street or driveway to the door, garden paths, and vehicle surfaces in pavers, permeable pavers, concrete or stone.
It depends on the block and the soil, but most segmental block manufacturers allow gravity walls (no reinforcement) up to roughly three to four feet in good soil with no surcharge. Above that, or with a slope, driveway or patio above, geogrid layers are laid between courses and extended back into the soil. A pro should be able to cite the manufacturer's design chart for the specific block; if the answer is a shrug, get another proposal.
Often not without a setback, and never without thinking about your neighbor's soil. Excavating for the wall and its geogrid may extend onto their side, and the wall may change how their water drains. Many jurisdictions require a survey and setback for walls above a certain height. Talk to the neighbor and the building department before the design is final; a wall a foot inside the line avoids most disputes.
Leaning almost always means water pressure behind the wall, a missing or clogged drain, or an inadequate base. Low timber or block walls leaning a few inches can sometimes be rebuilt using the same units on a proper base with drainage. A wall that has bulged, cracked through or moved more than a few inches is usually rebuilt from scratch. Have a pro dig a test hole behind it to see what drainage exists before deciding.
Yes, though the scale is smaller. Even a low wall holds saturated soil after a storm, and in freeze climates that soil expands. A foot of clean stone behind the wall with fabric and a small perforated pipe outletting to a low spot is inexpensive to include during construction and expensive to add later. Skipping it is the most common reason low walls tilt within a few winters.
Not for the right job. Pressure-treated timber is the cheapest way to terrace a low slope or hold a planting bed, and a well-built one with deadmen anchors and drainage lasts 15 to 25 years. It is a mistake as a structural wall holding a driveway or a slope near a house, and a mistake if you expect it to outlast you. Compare its life against segmental block on the compare page before deciding.
Any additional load on the soil behind the wall beyond level ground: a slope rising above the wall, a driveway or parking area, a patio, a shed, a pool or a fence with wind load. Surcharges increase the push on the wall and are the main reason model codes remove the permit exemption regardless of height. Tell the estimator everything that sits above the wall so the design accounts for it.
Removing a low timber or block wall and hauling it away typically runs $15 to $40 per linear foot in 2026 depending on access and disposal fees, and more for mortared stone or poured concrete that has to be broken up. If the old block is sound, some of it can be reused as base material or in a new gravity wall. Ask for demolition as a separate line so it can be compared across proposals.
It adds value when it creates usable space or solves a visible problem, such as a slope eroding onto a driveway. Buyers and appraisers notice flat, functional yards and, according to NAR's 2023 report, 92% of Realtors have told sellers to fix curb appeal before listing. A wall built purely to look at recovers less. A stone veneer face on a wall the street can see borrows from the high return Zonda reports for manufactured stone veneer.
 Free toolPatio cost calculator
Size, material tier and complexity in, a realistic budget range out.
 Free toolCompare hardscape options, row by row
Side-by-side tables for the decisions that change the price most.
 Free toolHardscape planning quiz
9 questions that show what you already know and what to check next.
 Free toolHardscape polls: how other homeowners are deciding
See what other planners chose and add your vote.
Tell us the size, the condition of what is there now, and what you want to change. Patio Scopebook passes your request to independent local professionals, who reply with written, no-obligation estimates. The service is free to use.