Which feature would you add first after the patio itself?
Houzz's 2026 study found shade structures in 35% of outdoor projects.
No votes yet. Yours will be the first. · saved on this device
Loading...
Patio Scopebook · Service guide
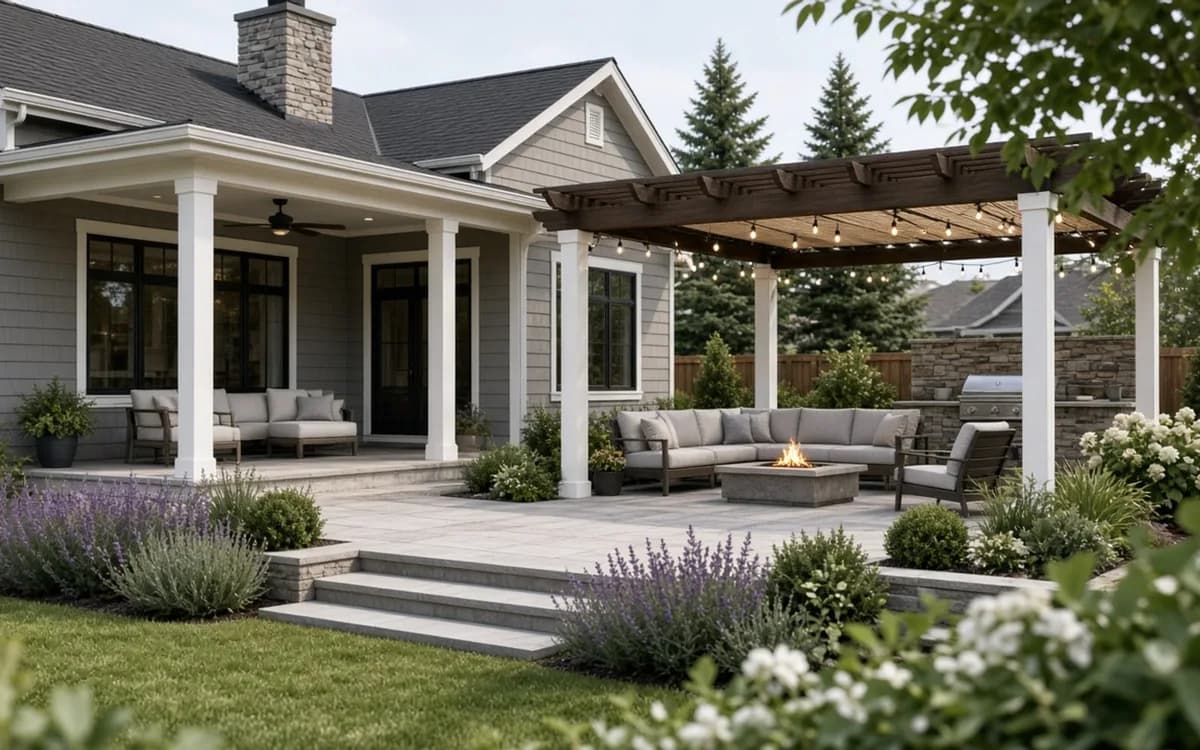
Outdoor living space planning coordinates patio, seating, cooking, shade, lighting, fire, paths, walls and planting into one plan that can be built at once or in phases. It suits homeowners with more than one element in mind, a yard with grade or drainage issues, or a budget that needs the work spread over two or three seasons without tearing up finished surfaces.
The difference between a patio and an outdoor living space is a plan. A patio is one surface; a living space is a set of rooms in the yard, dining, lounging, cooking, fire, and the routes between them, and every one of those rooms needs something underground: a gas line, a conduit, a footing, a drain. Houzz's 2026 Outdoor Trends Study found 38% of outdoor renovations include a patio, 35 percent add a shade structure and 18 percent a fire feature, and increasingly they are the same project.
The International Casual Furnishings Association's 2025 research found 77% of households with outdoor space say they underuse it. Most of those yards have a patio; what they lack is shade at four in the afternoon, light after eight, a place to put the drink and a reason to stay. This page covers how to plan a yard that gets used, what to build first, what to trench before anything is finished, and what a coordinated plan costs versus building one piece at a time.
Want the numbers only? Read the outdoor living spaces cost guide for 2026 ranges, what moves the price, and sample budgets.
| Item | Low | High | Unit | Notes |
|---|---|---|---|---|
| Landscape or hardscape design plan | $1,500 | $6,000 | flat | Often credited back by design-build firms if you proceed |
| Paver patio surface, 500 to 800 sq ft | $8 | $24 | per sq ft | Lawn Love December 2025; base included |
| Seat wall, block with cap | $150 | $300 | per linear ft | Includes footing; stone veneer higher |
| Pergola, 12 x 16 ft, installed | $4,000 | $15,000 | flat | Cedar to aluminum; footings poured in phase one |
| Low-voltage landscape lighting, 10 to 15 fixtures | $2,500 | $6,000 | flat | Transformer, wire, fixtures; conduit under surfaces |
| Utility sleeves and conduit under paths | $300 | $1,200 | flat | Cheapest insurance against cutting finished surfaces |
| Outdoor kitchen, basic grill island | $5,000 | $20,000 | flat | Masonry base, counter, grill; gas and electrical extra |
You need a plan when more than one element is on the list, when the yard slopes, when the budget will be spent over more than one season, or when a pool, kitchen or structure is a maybe for later. A plan puts the gas stub, the electrical conduit and the footing for the future pergola in the ground during phase one so phase two does not mean cutting a finished patio in half. Fixr's 2025 survey of 52 outdoor-industry professionals found 98 percent say updated outdoor spaces significantly affect home value and 56 percent see homeowners more willing to invest outdoors than a year earlier; the ones who invest well plan first.
You just need a patio when the list is one surface, the lot is flat and drained, and nothing else is coming. In that case a good installer's layout is the plan, and a full design is an unnecessary cost. Houzz's study reports 32% of outdoor renovators want to extend living space, 53% want better appearance and 17% want a better indoor-outdoor connection; the first and last groups are who this page is for.
Dining: a table for six with chairs pulled out and a path behind needs roughly 12 by 14 feet. Lounging: a sofa, two chairs and a low table around a fire pit needs about the same, with six to seven feet from the pit center to the seat backs. Cooking: a grill with a landing surface either side needs a 4 by 8 foot zone, out of the traffic path and downwind of the seating. Shade: a pergola or a covered area over the dining zone, sized to the table plus three feet all round. Paths: three feet minimum, four feet where two people pass.
Add it up and a functional three-room yard is 500 to 800 square feet of hard surface, which is why the calculator defaults matter less than the layout. Draw the rooms first, then the surface under them; the surface follows the rooms, not the reverse. Tape it on the lawn with the real furniture, sit in it at 5 p.m. in July and see where the sun is.

Utilities first, always. A gas line for a future grill or fire feature, sized by a plumber for both. Electrical conduit for lighting, a fan, an outlet at the cooking zone and a future pergola or heater, run by an electrician with pull strings and capped junction boxes. Water for a sink or hose bib, and an irrigation sleeve under every path so a future bed does not mean cutting the surface. Drainage for the whole area, sized for the final plan, not the first phase. Footings for a pergola or a roof structure poured now, capped flush and covered by pavers until the structure is built.
The EIA's 2024 Residential Energy Consumption Survey shows 43.4% of U.S. homes leave outdoor lighting on all night, and 55.6% have no large shade trees. Both argue for planning circuits and shade structures early: lighting on a timer or photocell costs little to wire during construction and a lot to add later, and a yard with no tree shade needs a built shade structure whose footings belong in phase one.
Grade and drainage, then walls, then utilities, then the main surface, then structures, then lighting, then planting and furniture. Retaining walls and any regrading come first because they move the most soil and set the levels everything else is built to. Trenches for gas, electrical and water follow, with sleeves left under every future path. Then the patio and walkways, built with the base for the final plan even if part of the surface waits. Pergolas, kitchens and fireplaces go on their pre-poured footings. Lighting fixtures are set once surfaces are in. Planting last so it is not trampled.
If the budget spreads over three seasons, a sensible split is: season one, drainage, walls, utilities and the main patio; season two, the shade structure, the fire feature and lighting; season three, the kitchen, secondary paths and planting. Each phase is usable on its own and none requires opening finished work.
A three-zone yard with a 600-square-foot paver surface, a seat wall, a gas fire pit, a pergola, low-voltage lighting and utilities typically runs $35,000 to $70,000 in 2026 on an accessible, flat lot, and more with retaining walls, a masonry kitchen or a fireplace. The patio surface alone, at Lawn Love's $8 to $24 per square foot, is $4,800 to $14,400 of that; the rest is vertical elements, structures and utilities, each priced in the service pages linked above. Zonda's 2025 Cost vs. Value report found wood deck additions recouped 94.9% and eight of the top ten projects were exterior work, so the category holds value, but a large multi-element project is a lifestyle purchase first.
The Talker Research survey for Trex put the average planned outdoor budget at $13,321 in 2025. That buys a good patio and a fire pit, or a patio and the utilities for everything else. The point of phasing is to spend that well in year one and not undo it in year two. NAR's 2023 report found a modest paver patio recovers 95% of its cost at resale; a phased plan protects that value by getting phase one right.
The grill placed where the gas line cannot reach without cutting the patio. The pergola post that lands in the middle of a paver field with no footing beneath. The lighting transformer with no outlet nearby. The drainage designed for phase one that cannot handle the roof of the phase-two structure. The kitchen counter with no water and no drain, so the sink becomes a cabinet. The fire pit at the edge of a drop with no wall. Each of these is a ten-minute conversation during design and a $2,000 to $8,000 repair afterward.
The subtler mistake is scale: a patio sized to the yard rather than to the furniture, so it is either a sea of pavers with three chairs in the middle or a postage stamp that cannot seat the family. The planning quiz flags the questions that catch these before the base goes in, and the polls show which features other homeowners wish they had planned earlier.
In the South and Southwest, shade is the first element, not the last, and the plan should orient the dining zone to afternoon shade from the house or a structure; misting, fans and light-colored surfaces extend the season. In the Northeast and Midwest, a fire feature and a wind-blocking wall or fireplace add two months at each end of the season, and everything needs frost-appropriate footings and drainage. In the wet Northwest, a covered structure with a solid roof and good drainage matters more than fire. In fire-prone parts of the West, non-combustible surfaces and defensible space around the house drive material choices and may limit wood structures. The regional planning notes expand on each.
Send a rough sketch of the rooms you want, even on graph paper: where you would eat, sit, cook and walk. List the elements for each phase and the year you hope to build them. Photograph the yard from the house at 8 a.m. and 5 p.m. so the sun and shade are visible, and after a rain so the water is. Mark the gas meter, the electrical panel, the hose bibs, the gate width and any tree you want to keep. Say what the total budget is across all phases; a designer who knows the ceiling can size the phases to it. The project brief page lists what to include, and the services overview shows how each element will be priced as its own scope inside one plan.
Homeowner polls
Houzz's 2026 study found shade structures in 35% of outdoor projects.
No votes yet. Yours will be the first. · saved on this device
No votes yet. Yours will be the first. · saved on this device
No votes yet. Yours will be the first. · saved on this device
 Service guidePaver Patio Installation
Paver patio installation is the excavation, compacted stone base, bedding layer, laid pavers, edge restraint and joint fill that together create a level, drained outdoor surface.
 Service guideFire Pit & Fireplace Install
Fire pit and fireplace installation covers built-in wood or gas fire pits, masonry or prefabricated outdoor fireplaces, the non-combustible surface around them, gas or electrical lines and the clearances local rules require.
 Service guideRetaining Wall Construction
Retaining wall construction turns a grade change into stable, usable ground with a footing, a wall of segmental block, stone, timber or poured concrete, and the drainage stone and pipe behind it.
 Service guideWalkways & Driveways
Walkway and driveway work covers paths from the street or driveway to the door, garden paths, and vehicle surfaces in pavers, permeable pavers, concrete or stone.
An experienced design-build hardscape firm plans most residential yards well and often credits the design fee if you build with them. A separate landscape architect is worth it for complex grade changes, a pool, drainage that affects neighbors, historic or HOA design review, or when you want bids from several builders on one drawing. Either way, insist on a scaled plan showing utilities and footings, not just a rendering of the finished look.
Typically 10 to 20 percent more in total, because each phase carries its own mobilization, equipment and disposal costs, and prices rise between seasons. The premium shrinks if phase one includes all the trenching, sleeves and footings so later phases are surface work only. It grows sharply if a later phase requires opening finished surfaces, which is the situation planning is meant to prevent.
A pergola with an open or louvered roof gives filtered shade and defines a room without blocking light to the house; a solid-roof structure gives real rain cover but needs proper footings, a permit and thought about water runoff. Sail shades are cheap and quick but need strong anchors and come down in winter. Houzz's 2026 study found shade structures in 35 percent of outdoor projects, up 15 points, so installers are practiced with all three.
Close enough to the indoor kitchen that carrying food is easy, usually within 20 to 30 feet of the back door, out of the main walking path, downwind of the seating, and near the gas meter and an exterior wall for electrical and water. Under a roof if you will cook in rain, with ventilation and clearances the grill manufacturer specifies. Put it where the cook can see the guests; a kitchen facing a fence is a kitchen no one uses.
Layer it: low path lights at 12 to 18 inches for routes, downlights in trees or on structures for the seating area, and small fixtures under seat-wall caps and on step risers for safety. Warm color temperature, around 2700K, and a photocell or timer so it is not on all night. Run conduit for every fixture location during construction, even ones you will add later. A 12-fixture low-voltage system typically runs $2,500 to $6,000 installed.
Often, if it is level, drained and in good shape. A new plan can treat the old patio as the dining zone and add a lounge area, paths and a fire zone in a complementary material with a border that makes the change look deliberate. If the old surface holds water, sits above the door threshold or is cracked and moving, replacing it in phase one is cheaper than building everything else to a bad reference level.
Keep large trees with aggressive roots, such as silver maple, willow and poplar, well away from the edge; their roots lift pavers within a decade. Ornamental trees, shrubs and perennials in beds with an edge restraint between soil and pavers are fine. Put irrigation on sleeves under the surface and aim spray heads away from the patio so it does not stay wet, which causes moss and efflorescence. Mulch beds sit an inch below the paver surface so it does not wash on.
Build phase one as a complete, usable space: the main patio, its drainage and its lighting, with stub-outs capped and sleeves left for later. Finish edges cleanly with a border rather than leaving raw ends. Grade and seed or sod disturbed lawn between phases. Store materials for the next phase off-site rather than on the lawn. A good plan makes each phase look finished on its own, which also protects you if plans change.
 Free toolPatio cost calculator
Size, material tier and complexity in, a realistic budget range out.
 Free toolCompare hardscape options, row by row
Side-by-side tables for the decisions that change the price most.
 Free toolHardscape planning quiz
9 questions that show what you already know and what to check next.
 Free toolHardscape polls: how other homeowners are deciding
See what other planners chose and add your vote.
Tell us the size, the condition of what is there now, and what you want to change. Patio Scopebook passes your request to independent local professionals, who reply with written, no-obligation estimates. The service is free to use.