Will you build the project all at once or in phases?
No votes yet. Yours will be the first. · saved on this device
Loading...
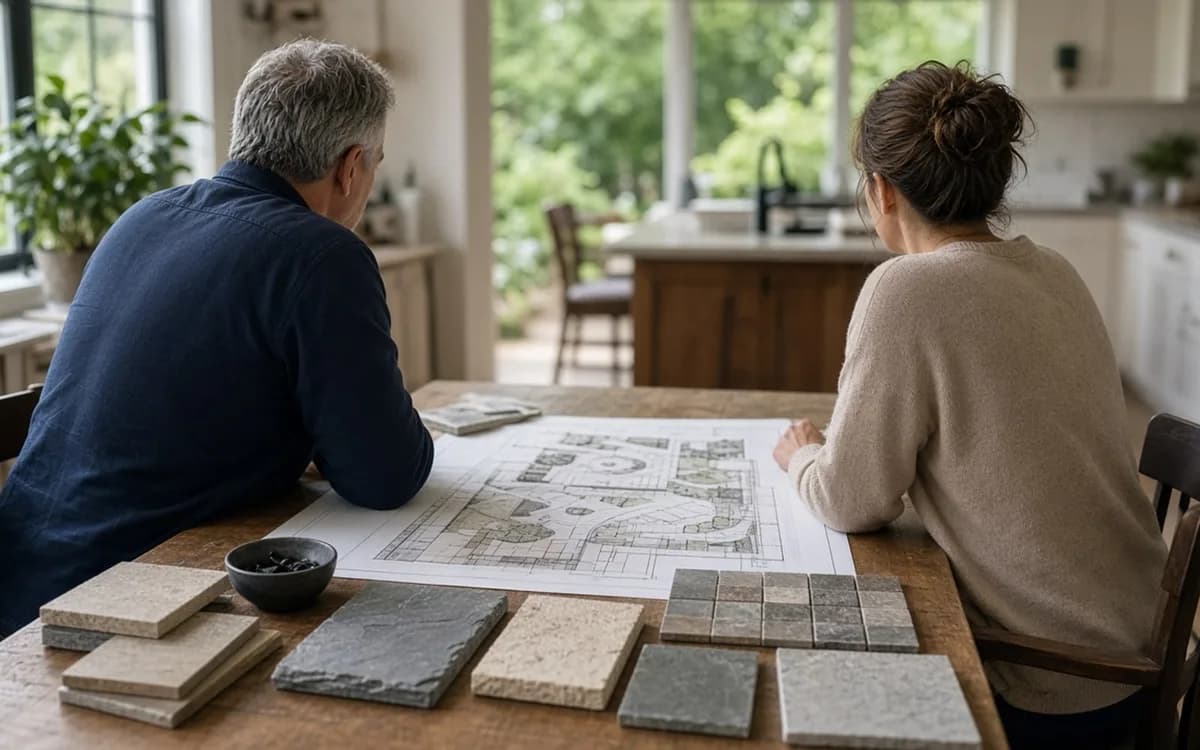
Patio Scopebook · Planning
Plan a hardscape project in the order it will be built: survey the site and map where water goes, decide the layout and levels, settle utilities and anything that must be buried, then choose surfaces and features. Write a short brief with those decisions, request written estimates from independent professionals, and compare them on base, drainage and edges rather than on the paver named.
By Patio Scopebook editorial · Updated 2026-09-25
The most expensive hardscape mistakes are not bad materials. They are good materials installed in the wrong order, over ground nobody assessed, with water routed toward the house because no one asked where it should go. A patio that has to be lifted to run a gas line, or a wall rebuilt because a later patio surcharged it, costs twice. Planning is how you pay once.
This guide is written for a homeowner who has a yard, a rough idea and no proposal yet. It covers the site survey you can do yourself, the questions that decide the sequence, how to write a brief that produces comparable estimates, and what to look for when three of them arrive. Houzz's 2026 Outdoor Trends Study found that 71% of outdoor renovators hired a professional, so most readers will end up comparing proposals rather than building.
Where a number appears, its publisher is named. Where a decision depends on your jurisdiction or soil, the guide says so and points to the permits guide or the relevant service page rather than guessing. Know which kind of project yours is: Houzz found 25% of outdoor projects follow a change in the household and 20% personalize a recently bought home. Newer homes often arrive with a builder patio; our analysis of Census new-housing tables found 62.2% of new single-family homes completed in 2025 had one.
Walk the yard during or right after a hard rain and photograph everything the water does. Note where it pools, where it runs, where it enters the lawn from a neighbor and where it leaves. Mark the downspouts and where they discharge. Then measure the drop from the door threshold to the lowest point of the area you want to pave. These four observations decide more about the project than any catalog will, and they are the first thing a good professional will ask about.
Next, record access. Measure the narrowest gate or side yard the equipment must pass through and note any steps, slopes or utilities in the way. A skid steer needs roughly four feet; a wheelbarrow needs less but multiplies the labor. Check for buried services by calling 811 well before the site visit, and note septic components, irrigation lines and tree roots. Finally, photograph the house wall where the patio will meet it, including siding height, weep holes and any vents that must stay clear.
Layout starts from the door and the furniture, not from the fence. Set the dining zone first: a table for six needs roughly twelve by twelve feet of surface once chairs are pulled out. Add a circulation path of at least three feet around it and a separate lounge or fire zone if you want one. Stake and string the outline, then live with it for a weekend. Most homeowners find the first sketch is too small by a third.
Levels follow layout. The finished surface should sit at least an inch below the door threshold, more where snow is expected, and fall away from the house at roughly two percent, which is a quarter inch per foot. On a sloped lot that fall may require a step, a low wall or a terrace, and each of those becomes a scope of its own. The outdoor living page covers how the zones are sized; the point here is that levels are fixed before any material is named.

Anything that will ever cross under the patio goes in before the base is compacted. That means gas lines to a future fire feature, conduit for lighting and outlets, water for a kitchen or hose bib, drain pipe from downspouts and any irrigation main. Empty sleeves cost a few hundred dollars while the ground is open and thousands once pavers are down. The Energy Information Administration's 2024 survey found 43.4% of homes leave outdoor lighting on all night, so a lighting circuit is worth sleeving even if the fixtures come later.
Retaining walls and footings come next, because the patio base will bear against them. A seat wall or fire pit ring that shares the patio's base must be built on that base, not on the bedding sand. If a wall taller than the code threshold is needed, its permit and engineering, discussed in the permits guide, must be resolved before the patio schedule is set, since plan review alone commonly takes 2 to 4 weeks according to DoINeedAPermit.org.
Phasing spreads cost but it must be planned as one project. The rule is simple: everything buried and everything structural is built in phase one, and only surface features are deferred. A patio that will later get a kitchen island needs the gas, water and electrical stubs installed now and capped. A patio that will later get a pergola needs the post footings poured now, below the pavers, with the locations recorded. The Talker Research survey for Trex found 25% of homeowners plan a new patio or deck and 38% want a fire pit, so building in phases is normal; building them in the wrong order is the mistake.
Mobilisation is the hidden cost of phasing. Each visit carries equipment delivery, protection of finished work and a fresh learning curve on the site. Ask the professional to price the whole plan once and then to break it into phases with a mobilisation line, so you can see exactly what deferral costs. The phasing poll shows how other homeowners are approaching the same trade-off.
A brief is one page. It states the area in square feet, the intended use, the surface you are leaning toward, every feature you want priced separately, the drainage observations from your rain walk, the access width and the level difference at the door. It asks each professional to specify excavation depth, base material and thickness, bedding, edge restraint, joint material and where water will go. It also says whether you want permits handled by the contractor and whether you have HOA review.
Send the same brief to every professional. HomeAdvisor's June 2026 guide puts an average interlocking paver job at $3,400, but averages hide the fact that a proposal without a base specification cannot be compared to one with a six-inch compacted base. The estimate request form is built around this brief format so that matched professionals receive the same information.
| Brief item | Why it matters |
|---|---|
| Area and shape | Sets material quantity and cutting waste |
| Rain observations | Forces a drainage answer in every proposal |
| Access width | Decides machine versus hand excavation |
| Threshold height | Sets finished grade and whether steps are needed |
| Separate features | Keeps walls, fire, lighting from hiding in the per-foot price |
| Permit and HOA status | Shows who carries approval risk and time |

A site visit that lasts fifteen minutes and produces a price on the spot is a surface-only estimate. A useful visit takes longer. The professional should probe or dig a test hole to see the soil, look at the rain photos, walk the access route, look up at the roofline for downspouts and check the house wall where the patio will meet it. Expect questions about how you will use the space, whether trees will stay and how long you plan to own the house, since the last one drives the pavers versus concrete decision on the comparison page.
Ask two things before the visit ends: where the water will go, and what the base will be. If the answers are vague, the proposal will be too. Houzz found only 20% of outdoor renovators hired a stone, paver or concrete specialist; general landscapers build fine patios, but the base questions are the way to find out whether this one does.
Line the proposals up by scope, not by total. Put excavation and disposal, base, bedding, surface, edge restraint, joints, drainage, features, permits and cleanup in rows and fill in what each proposal says. Blank cells are the finding. A proposal that omits edge restraint or joint material is not cheaper; it is incomplete. Where one proposal specifies eight inches of base and another four, ask the second why, and expect a reason tied to your soil rather than a discount.
Then compare timeline and payment terms. HomeAdvisor's June 2026 guide gives 4 to 10 days for a typical professional paver installation. A schedule far shorter than that for a similar area suggests corners on compaction; far longer may mean the crew is split across jobs. Deposits of ten to a third are common; payment in full before the base is compacted is not. Keep the glossary open while you read, so terms like geotextile and surcharge are not skipped over.
The first is grading toward the house, usually because the yard already slopes that way and nobody fought it. The second is building the patio before the wall it will bear against, or before the drain line that must cross it. The third is sizing from a photo rather than from furniture. The fourth is treating the driveway or a vehicle-crossing walkway as ordinary patio area, when it needs a base nearly twice as deep. The fifth is assuming no permit is needed because the last owner did not get one.
Each of these is cheap to avoid in the brief and expensive to fix on site. The NAR 2023 Remodeling Impact Report found homeowners gave a new patio a Joy Score of 9.9 / 10, which is the score of a project that was used, not one that puddles. The planning quiz is a quick check that these points have registered before the proposals come in.
Homeowner polls
No votes yet. Yours will be the first. · saved on this device
Drainage is priced before the surface on every well-written proposal.
No votes yet. Yours will be the first. · saved on this device
No votes yet. Yours will be the first. · saved on this device
Start the site survey and brief a season ahead of when you want to use the space. Spring is the busiest booking period for hardscape professionals, so a brief sent in late winter tends to get earlier attention. If a wall permit or HOA review is involved, add the review time, which DoINeedAPermit.org puts at two to four weeks for a wall permit alone, plus any engineering.
Usually not. A hardscape contractor can lay out a patio, steps and a low wall from a good brief. A designer or landscape architect earns their fee when the project involves multiple zones, significant grade changes, stormwater review or a phased plan that must hold together over several years. The outdoor living service page explains when a paid plan is worth it.
Any time the ground is not frozen and the base can be compacted dry. Late summer and early autumn often combine dry soil with more contractor availability. Spring work can be delayed by saturated ground, which cannot be compacted properly. In frost regions, avoid finishing just before the first freeze, since polymeric sand and mortar both need curing time.
As part of it, in the same proposal. Drainage and patio grading are one system: the patio slope, the base, any French drain and the downspout routing all have to agree. Fixing drainage separately first often means digging twice. Ask each professional to include drainage in scope and to state where water will discharge.
Keep the patio outside the drip line where possible, and never cut major roots or raise the grade over the root zone. If the patio must approach a tree, permeable pavers on a shallow base or a floating deck section lets roots breathe. Ask the professional how roots will be handled and expect the answer to involve an arborist for a mature tree.
Ask each to explain the depth in terms of your soil and use. Six inches of compacted base is typical for a patio on well-drained soil; clay, wet ground or vehicle traffic justifies more. A shallower base is defensible only on sandy, well-drained subgrade. A professional who cannot tie the depth to what they saw in the test hole is quoting a habit, not a design.
Yes, as far as the buried parts. Sleeves, stubs and footings for a future kitchen, pergola or fire feature cost little during the main build and avoid lifting finished pavers later. Plan the full layout, build phase one with those provisions, and keep the drawings. The phasing poll shows most visitors plan to build in stages for exactly this reason.
Two is enough for a straightforward walkway on flat ground; three when the job includes steps, a wall or drainage. The purpose is not to find the lowest price but to see whether the base and edge specifications agree. If two proposals specify the same base and one does not, the outlier is the one to question.
 Service guidePaver Patio Installation
Paver patio installation is the excavation, compacted stone base, bedding layer, laid pavers, edge restraint and joint fill that together create a level, drained outdoor surface.
 Service guideOutdoor Living Spaces
Outdoor living space planning coordinates patio, seating, cooking, shade, lighting, fire, paths, walls and planting into one plan that can be built at once or in phases.
 Service guideRetaining Wall Construction
Retaining wall construction turns a grade change into stable, usable ground with a footing, a wall of segmental block, stone, timber or poured concrete, and the drainage stone and pipe behind it.
 CostsThe 2026 hardscape cost guide: what patios, walls and drives really cost
In 2026 a professionally installed paver patio runs about $10 to $24 per square foot, a poured slab roughly 40 percent less, natural stone up to $30.
 MaterialsPatio and hardscape materials: which surface, wall and fire feature fits your yard
Concrete pavers suit most yards because they are affordable, uniform and can be lifted and relaid.
 PermitsHardscape permits and codes: what triggers review, and what happens if you skip it
No, in most U.S.
 Free toolPatio cost calculator
Size, material tier and complexity in, a realistic budget range out.
 Free toolCompare hardscape options, row by row
Side-by-side tables for the decisions that change the price most.
 Free toolHardscape planning quiz
9 questions that show what you already know and what to check next.
 Free toolHardscape polls: how other homeowners are deciding
See what other planners chose and add your vote.
Tell us the size, the condition of what is there now, and what you want to change. Patio Scopebook passes your request to independent local professionals, who reply with written, no-obligation estimates. The service is free to use.