How many written estimates do you plan to get?
No votes yet. Yours will be the first. · saved on this device
Loading...
Patio Scopebook · Free estimate
Use this page to describe your patio, wall, walkway, driveway or fire-feature project. The brief goes to independent hardscape professionals serving your area, who respond directly with a free written estimate and no obligation. A complete brief, with size, use, drainage notes and photos, gets faster replies and proposals that can be compared line by line.
The quality of the estimates you receive is set by the quality of the brief you send. A pro who knows the gate is 36 inches wide, the yard holds water near the downspout and the table seats six can price the excavation, the drain and the patio size on the first visit. A pro who gets 'patio, backyard, call me' will spend the visit asking those questions and the estimate will take a week longer. Say why you are building: Houzz's 2026 outdoor study found 41% of projects start because the existing space wore out and 25% because the household changed, and each calls for a different first visit.
This page lists what to include and explains why each item matters. Sending it does not book anyone. Availability, assessment fees, pricing and scheduling are confirmed directly with each professional before anything is agreed. Houzz's 2026 study found 71% of outdoor renovators hired a professional; the ones who briefed well got comparable numbers back.
Start with the scope in plain words: a 400-square-foot paver patio off the kitchen door, a three-foot retaining wall along the north side, a front walk from the driveway to the porch. State the intended use: dining for six, a fire pit for four, a path that must take a wheelbarrow. Give the approximate dimensions, even paced out. Note the surface you are leaning toward and whether you are open to alternatives; a pro who knows you would consider poured concrete or permeable pavers can price the comparison for you.
Then the ground. Where does water sit after rain? Does anything settle or heave? Is the yard flat, sloped toward the house or away from it? What is there now, and does it need to be removed? Are there known buried lines, a septic field, a sprinkler system or a large tree near the area? Finally access: the gate width, whether there are steps between the driveway and the work area, and whether a small machine could reach it. Angi's patio benchmark runs $2,029 to $6,088 per project, so a bracket matters; say if budget is the top constraint so the pro can propose the right tier.
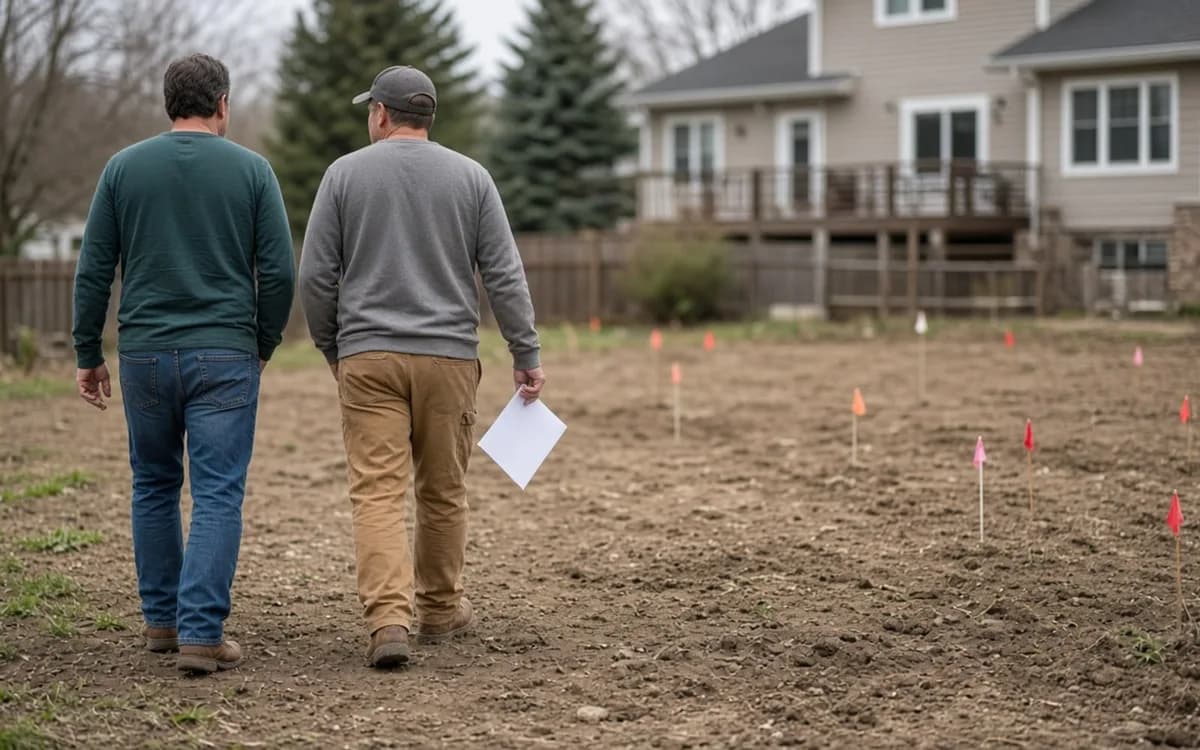
Four photos do most of the work: the area from the back door looking out, the area from the far end looking at the house, the access route from the driveway including the gate, and the area after a rain showing where water stands. Add a photo of any wall, slope, step or surface that has to be joined or removed, and one of the electrical panel or gas meter if a fire feature or lighting is planned. Video walked from the street to the work area is even better. Photos let a pro decide before the visit whether a machine fits, how much demolition is involved and whether a wall is really needed, which turns the visit into a measuring trip rather than a discovery trip.
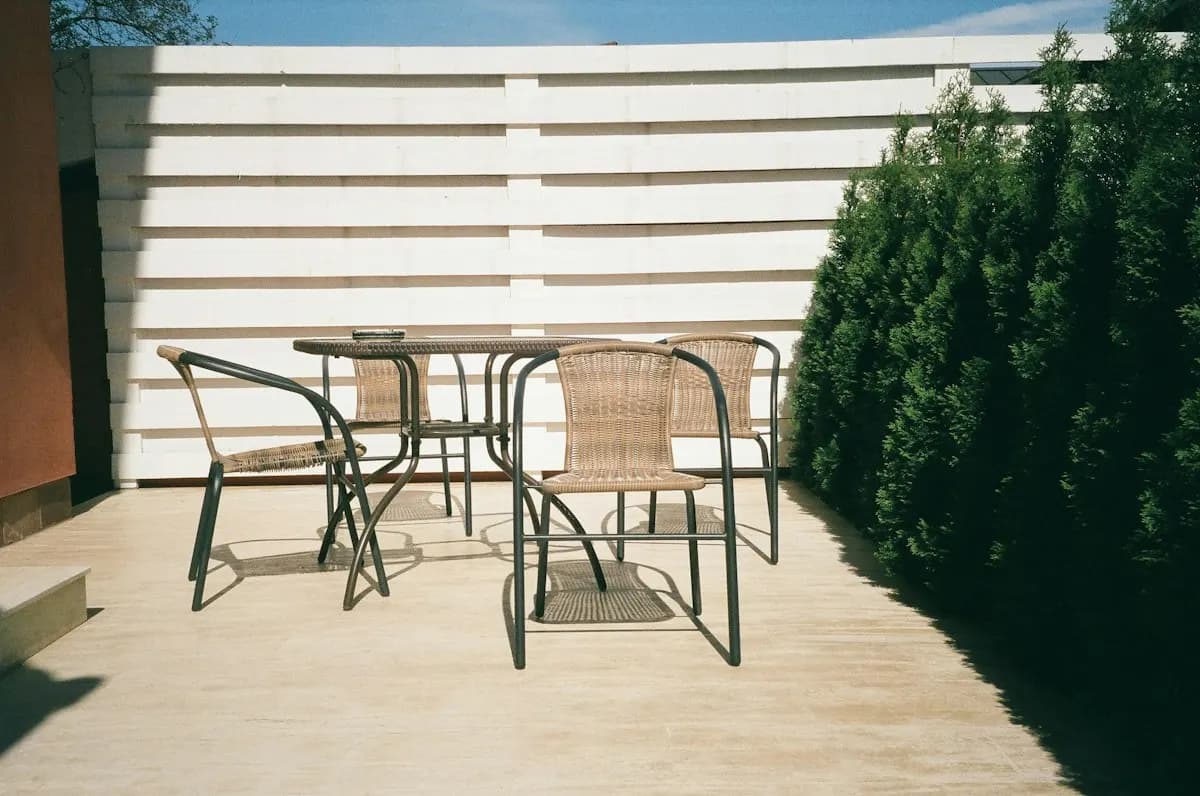
Independent professionals serving your area receive it and reply directly, typically to ask a clarifying question or propose a site visit. Expect the visit to take 30 to 60 minutes: measuring, probing the soil, checking grades with a level, looking at downspouts and the door threshold, and asking how you will use the space. A written proposal follows, usually within one to two weeks; HomeAdvisor's timeline of 4 to 10 days for the build itself comes after the proposal is accepted and any permits clear.
Ask each professional the same questions so the answers compare: base depth and material, edge restraint, joint material, slope and drainage route, demolition and disposal, what happens if they hit a buried line, how a settled area would be repaired and for how long that is covered in writing. The services overview lists what each scope should specify. Retaining walls, gas lines and driveways at the street may involve permits; ask who pulls them and whether the fee is included.
The written estimate from a matched professional is free and carries no obligation. Some professionals charge for detailed design drawings, engineering or soil testing, which they will state before doing that work. The estimate is not a booking; scheduling, deposit terms and the contract are agreed between you and the professional you choose. Use the calculator before the visit for a planning bracket, and the quiz to check that the surface you have in mind suits your soil and climate, so the conversation starts from the right scope.
Homeowner polls
No votes yet. Yours will be the first. · saved on this device
No votes yet. Yours will be the first. · saved on this device
Three is the practical number: enough to see the range without spending a month on site visits. The value is not in picking the lowest but in seeing which line items differ. If one bid is far below the others, the difference is usually base depth, edge restraint, drainage or disposal that was left out. Ask that bidder to add the missing lines and re-price before comparing.
For anything beyond a small repair, yes. Hardscape pricing depends on soil, grade, access and what has to be removed, none of which can be judged from a photo alone. A pro who prices a full patio or wall sight unseen is either padding for unknowns or planning to renegotiate on day one. Photos and a good brief shorten the visit; they rarely replace it.
Most hardscape professionals visit and estimate without charge. Some charge for design drawings, an engineer's assessment on a retaining wall, or a soil test for a permeable driveway, and a reputable pro states that fee before doing the work. Any such fee is between you and that professional; it is not set by or paid to this site.
In most regions, hardscape calendars fill from late winter. Send a brief in January or February for an April or May start; permitted retaining walls need 2 to 4 weeks of plan review on top of the design time. Houzz's 2026 Outdoor Trends Study found 20% of surveyed outdoor renovators hired a stone, paver or concrete specialist, the trade whose calendar this is. Fall is often easier to schedule and the ground is workable; in freeze zones, aim to finish base work before the ground hardens.
Yes, and it helps. Name the manufacturer and product line, or send a photo of a sample. The pro can confirm availability, thickness options and whether it suits your use; a 60-millimeter paver you like may need to be the 80-millimeter version for a driveway. If the product is discontinued or back-ordered, they can propose the nearest match rather than substituting silently.
Say so. Lifting and relaying a settled section, replacing an edge restraint, re-sanding and sealing, or rebuilding a low wall are all legitimate scopes, and some pros specialize in them. Houzz's 2026 Outdoor Trends Study found 41% of surveyed outdoor renovations were triggered by deterioration, so you are in good company. Minimum job sizes apply, so bundling a repair with sealing or a drainage fix often makes it easier to schedule. Photos of the damage and a note about when it started help the pro diagnose the cause.
No. The brief asks independent professionals to respond about your project. You can decline any proposal, ask for changes or stop at any point. Nothing is booked until you and a professional agree to a written contract with a scope, a price and a schedule. Estimates are free; any charge for design or engineering is disclosed by that professional before the work.
 Service guidePaver Patio Installation
Paver patio installation is the excavation, compacted stone base, bedding layer, laid pavers, edge restraint and joint fill that together create a level, drained outdoor surface.
 Service guideRetaining Wall Construction
Retaining wall construction turns a grade change into stable, usable ground with a footing, a wall of segmental block, stone, timber or poured concrete, and the drainage stone and pipe behind it.
 Service guideFire Pit & Fireplace Install
Fire pit and fireplace installation covers built-in wood or gas fire pits, masonry or prefabricated outdoor fireplaces, the non-combustible surface around them, gas or electrical lines and the clearances local rules require.
 Service guideWalkways & Driveways
Walkway and driveway work covers paths from the street or driveway to the door, garden paths, and vehicle surfaces in pavers, permeable pavers, concrete or stone.
 Service guideOutdoor Living Spaces
Outdoor living space planning coordinates patio, seating, cooking, shade, lighting, fire, paths, walls and planting into one plan that can be built at once or in phases.